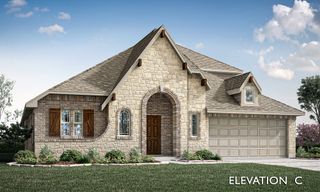
341 Wagon Trail, Waxahachie, TX 75165
- 4 beds |
- 3 baths |
- 3,085 sqft
 Single-Family Home
  Built in 2024
  1.1acre lot
 3 car garage
  $198/sqft
  Listed 15 days ago
Property Description
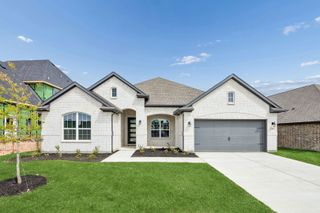
Beautiful modern farmhouse style home on a 1.104 AC lot. This charming 4-bedroom, 2 and a half bath home with an office, game room, media room and a 3 car garage gives your family plenty of room to spread out. This home has many upgraded options including the fireplace with decorative surround and mantle, wired for a television above it, black fixtures throughout, extended back covered patio, extra foam insulation on the media room walls, third car garage option, cabinets in the laundry room and the office were added. The plantation shutters on the front of the home add a nice touch to the home. The kitchen features a decorative hood, a spacious island, a gas cook top, pot drawers, trash drawer and a walk in pantry. Foamed in the attic, vinyl windows and Energy star appliances offer good energy efficiency. Newer Roof 2025 due to hail storm. Unwind under soaring vaulted ceilings, bathed in natural light from expansive windows. The open-concept layout seamlessly blends living, dining, and kitchen. The primary bedroom has a luxurious en-suite bathroom with a garden tub, separate shower, water closet and a walk-in closet. The split bedroom floorplan offers 3 additional bedrooms with walk in closets and ceiling fans. Need a home office? This home has one with French doors at the front of the home. There is also a media room that could serve as a second office or flex space. The game room is full of windows and has a door to the back covered patio. Step outside to enjoy pretty views with no rear neighbors. Whether you like to grill, hang out watching the kids play or taking in nature, hosting family and friends will be a breeze on this beautiful back patio! Call to see it today!
- Listing Status:
- Active
- Data Last Updated:
- August 15, 2026 at 7:20AM
- Listing Office:
- RE/MAX Arbors : 972-515-8111
- Listing Agent:
- Melissa Jones :
- Contact:
- 972-515-8111
- MLS ID:
- 21345259

- General: Rain Gutters
- Style: FarmhouseModernTraditionalDetached
- Pool: None
- Parking: ConcreteCoveredDrivewayGarage Faces FrontGarageGarage Door OpenerInside EntranceGarage Faces Side
- Roofing: Composition
- Windows: ShuttersWindow Coverings
- General: Board & Batten SidingBrick1Slab
- HOA Amenities: Maintenance Grounds700.0Annually
- Originating MLS: NTR
- School District: Palmer ISD
- County: Ellis
- Zoning: LOT 16 BLK J ELLIS RANCH ESTS SOUTH 1.104 AC302330
- Utilities: Electricity AvailableElectricity ConnectedNatural Gas AvailableSeptic AvailableSeparate MetersWater AvailableCable Available
- Sewer: Aerobic SepticSeptic Tank
- Source: NTR
- Exclusions: Curtains in all bedroomsall shelvingwasherdryerrefrigeratorTV's and Mountssigns on the garage wall
This listing courtesy of Melissa Jones , RE/MAX Arbors
Monthly Payment
- Principal & Interest $
- Property Taxes $
- Home Insurance $
- VA Funding Fee $

 New - 1 day ago