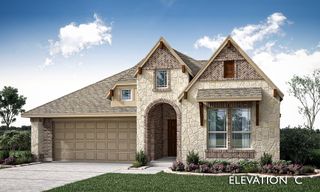
8051 Mavis Avenue, Waxahachie, TX 75167
- 3 beds |
- 3 baths |
- 2,383 sqft
 Single-Family Home
  Built in 1998
  1.49acre lot
 4 car garage
  $210/sqft
  Listed 16 days ago
Property Description
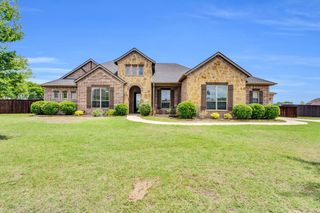
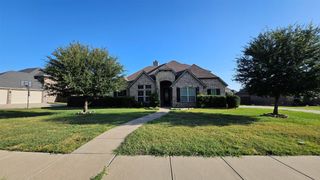
You know the house you've been hoping would finally hit the market? The one with land, a true custom design, extra garage space, updated finishes, & the right school district? This is it. Nestled on more than an acre, 8051 Mavis offers privacy, convenience, & quality craftsmanship. With a Waxahachie address and highly sought-after Midlothian Heritage High School zoning, this is a rare opportunity for buyers wanting room to spread out without sacrificing access to shopping, dining, healthcare, or an easy commute. Designed as a custom home—not another builder-grade floor plan—every space feels intentional. The recently renovated kitchen has become the heart of the home, blending beautiful updates with the functionality today's buyers expect. The primary bathroom has also been tastefully remodeled, creating a peaceful retreat at the end of the day, while replaced windows improve both comfort and energy efficiency. Meticulously maintained, this home reflects the kind of pride of ownership you notice immediately. Every room feels fresh, cared for, & truly move-in ready. Car enthusiasts, hobbyists, & anyone needing extra space will appreciate the rare four-car garage setup, featuring an attached two-car garage plus a detached two-car garage that's perfect for projects, a workshop, classic cars, home gym, or additional storage. Recently replaced roof. Opportunities like this don't come along often. Life here is different. There is room to play. Pets have space to roam. Weekend projects finally have a place to happen, & evenings are best spent grilling with friends or family, enjoying the peace that comes with having a little more land. Located just minutes from both Midlothian & Waxahachie, you'll enjoy the convenience of two thriving communities known for excellent restaurants, shopping, medical facilities, & year-round community events, while still coming home to the quiet that only acreage can provide. Some homes are easy to replace. This one isn't.
- Listing Status:
- Active
- Data Last Updated:
- August 15, 2026 at 7:20AM
- Listing Office:
- Coldwell Banker Realty : 972-351-5000
- Listing Agent:
- Melissa McClain :
- Contact:
- 972-351-5000
- MLS ID:
- 21345193

- General: Rain GuttersWorkshop
- Style: Detached
- Other Structures: Workshop
- Pool: None
- Parking: Additional ParkingDrivewayGarage Faces FrontGarageGarage Faces Side
- Roofing: Composition
- Windows: Window Coverings
- General: Brick1Slab
- Originating MLS: NTR
- School District: Midlothian ISD
- County: Ellis
- Zoning: LOT 35 MID-VILLA ESTS- REV 1.486 AC204057
- Fencing: Wrought Iron
- Utilities: Electricity AvailableSeptic AvailableWater Available
- Water: Community/Coop
- Sewer: Aerobic Septic
- Source: NTR
- Exclusions: mounted flat screen tv's (mounts can stay)
This listing courtesy of Melissa McClain , Coldwell Banker Realty
Monthly Payment
- Principal & Interest $
- Property Taxes $
- Home Insurance $
- VA Funding Fee $

 New - 9 hours ago