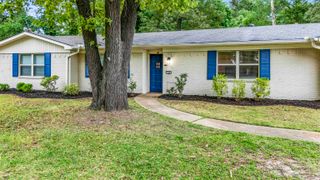
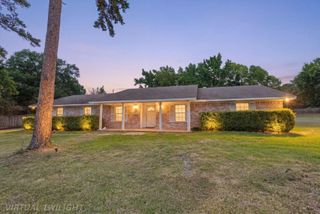
106 E Gladiola, White Oak, TX 75693
- 3 beds |
- 2 baths |
- 2,136 sqft
 Single-Family Home
  Built in 1973
  0.3acre lot
 —— car garage
  $126/sqft
  Listed 1 month ago
Property Description
Looking for space, flexibility, and a great location? This well-maintained home in White Oak ISD offers over 2,100 square feet of opportunity in one of White Oak's established neighborhoods. With 3 bedrooms, 2 bathrooms, and two additional bonus rooms, there's plenty of room to create the spaces that fit your lifestyle—whether you need a home office, playroom, hobby space, workout room, guest quarters, or additional living area. The layout provides a natural flow between the living, dining, and kitchen areas, creating an inviting setting for everyday living and entertaining. Outside, the spacious lot offers room to enjoy outdoor activities, gardening, or simply relaxing at home. Conveniently located near local parks, recreational facilities, and highly regarded White Oak schools, this property combines location, space, and versatility. If you've been searching for a home with room to grow and the freedom to make it your own, this is one you'll want to see.
- Listing Status:
- Active
- Date Added:
- June 10, 2026
- Data Last Updated:
- July 29, 2026 at 4:48AM
- Listing Office:
- Johnson Realty : 903-236-7653
- Listing Agent:
- Cherika A Johnson : 903-399-3139
- MLS ID:
- 20264175
- General: Patio CoveredPorch
- Style: Traditional
- Other Structures: None
- Pool: None
- Parking: AttachedRear/Side EntryParking spaces: 2
- Roofing: Composition
- General: Brick1 StorySlab
- Road/Access: City/Town Road
- School District: White Oak
- County: Gregg
- Driveway: Concrete
- Zoning: AB 38 W H CASTLEBERRY SUR TR 104 SEC 813333
- Fencing: Wood FenceChain Link Fence
- Utilities: ElectricGas
- Water: Public Sewer
- Sewer: Public Sewer
This listing courtesy of Cherika A Johnson , Johnson Realty
Monthly Payment
- Principal & Interest $
- Property Taxes $
- Home Insurance $
- VA Funding Fee $


 New - 1 day ago