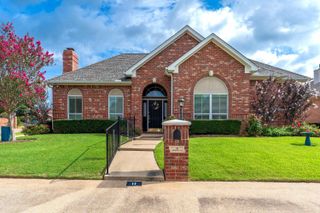
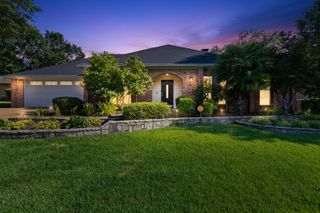
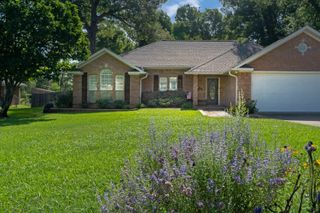
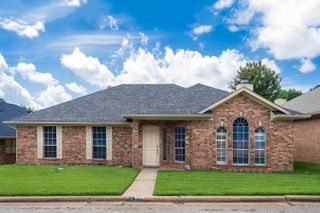
1205 Briarwood Ln, Longview, TX 75604
- 3 beds |
- 2 baths |
- 2,054 sqft
 Single-Family Home
  Built in 1973
  0.3acre lot
 —— car garage
  $156/sqft
  Listed 22 days ago
Property Description
This charming 3 bedroom, 2 bath home is located in a convenient area of Longview just minutes from Pine Tree schools, shopping, and restaurants. Designed with comfort and functionality in mind, this home features a spacious kitchen and dining area that's perfect for family meals and entertaining. The large living room flows nicely off of the kitchen and offers plenty of space to relax and gather. If you would rather entertain outside, the backyard is the perfect place for that, with a swimming pool ideal for cooling off on warm Texas days or hosting friends and family. You will love the generously sized laundry room, making daily chores a breeze, as well as an additional storage closet in the garage to help stay organized. A detached garage offers plenty of room for extra parking, a workshop, hobbies, or additional storage. With its inviting floor plan, great outdoor living space, and convenient location, this home is the perfect place to create lasting memories.
- Listing Status:
- Active
- Date Added:
- July 7, 2026
- Data Last Updated:
- July 29, 2026 at 4:48AM
- Listing Office:
- Summers Cook & Company : 903-757-8686
- Listing Agent:
- D'Anne Steele : 903-736-0417
- MLS ID:
- 20264855
- General: Patio CoveredWorkshopSprinkler SystemGutter(s)
- Style: Traditional
- Other Structures: Storage BuildingsWork Shop
- Pool: Gunite PoolIn Ground PoolChlorine
- Parking: AttachedDetachedParking spaces: 2
- Roofing: Composition
- General: Brick1 StorySlab
- Road/Access: City/Town Road
- School District: Pine Tree
- County: Gregg
- Driveway: Concrete
- Zoning: LT 15 BLK 4001 ROCKWALL MANOR #2369927
- Fencing: Wood Fence
- Utilities: ElectricHigh Speed Internet AvailNatural Gas
- Water: Public WaterPublic Sewer
- Sewer: Public WaterPublic Sewer
This listing courtesy of D'Anne Steele , Summers Cook & Company
Monthly Payment
- Principal & Interest $
- Property Taxes $
- Home Insurance $
- VA Funding Fee $


 New - 1 day ago