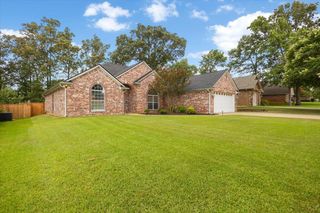
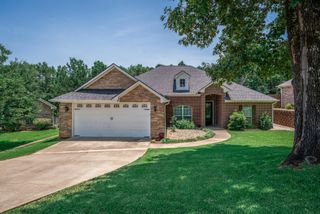
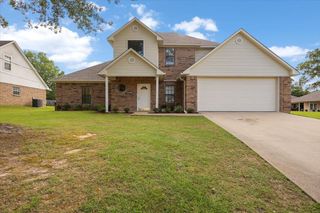
1304 Steve ST, White Oak, TX 75693
- 3 beds |
- 2 baths |
- 2,568 sqft
 Single-Family Home
  Built in 1972
  0.39acre lot
 —— car garage
  $144/sqft
  Listed 10 months ago
Property Description
Check out the new roof!!! Stunning, fully remodeled home in beautiful East Texas! Taken down to the studs and rebuilt, this 3BR/2BA home with a bonus room and sunroom blends modern style with East Texas charm. The kitchen features granite countertops, custom cabinets with soft-close and slide-out drawers, dual trash bins, Whirlpool appliances, and a built-in cup rinse. Open living with vaulted ceilings, shiplap, and a remodeled fireplace. All new flooring, baseboards, doors, lighting, and plantation shutters (except sunroom). Both bathrooms fully renovated. Converted garage adds a spacious den. Brand new HVAC system, ductwork, tankless water heater, spray-foam attic insulation, upgraded wall insulation (R13), and hardwired CAT6/coax in every room. Laundry and bath fans feature humidity sensors. The backyard is a true oasis with an in-ground pool, gazebo, two storage buildings, and full fencing. Essentially a brand-new home with custom finishes and energy-efficient upgrades. Every detail has been thoughtfully updated for comfort, functionality, and style. Don’t miss your chance to own this rare East Texas gem — schedule your showing today!
- Listing Status:
- Active
- Date Added:
- September 15, 2025
- Data Last Updated:
- July 29, 2026 at 4:48AM
- Listing Office:
- Elite Group Real Estate : 903-297-3077
- Listing Agent:
- Christy M Wilkinson : 903-720-8493
- MLS ID:
- 20256341
- General: Patio OpenStorage BuildingWorkshop
- Style: Traditional
- Other Structures: GazeboStorage BuildingsWork Shop
- Pool: Vinyl-Lined PoolIn Ground Pool
- Parking: Parking spaces: 2
- Roofing: Composition
- General: Brick1 StorySlab
- Road/Access: City/Town Road
- School District: White Oak
- County: Gregg
- Driveway: Paved
- Zoning: LT 5 BLK 4 Le Maire52478
- Fencing: Wood Fence
- Utilities: Electric
- Water: Public WaterPublic Sewer
- Sewer: Public WaterPublic Sewer
This listing courtesy of Christy M Wilkinson , Elite Group Real Estate
Monthly Payment
- Principal & Interest $
- Property Taxes $
- Home Insurance $
- VA Funding Fee $


 New - 2 days ago