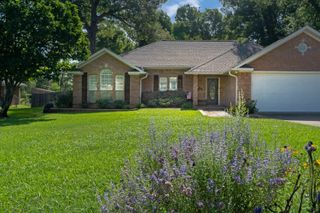
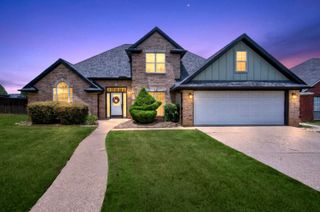
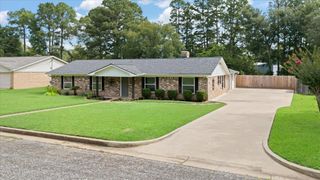
1312 Nottingham, White Oak, TX 75693
- 3 beds |
- 3 baths |
- 2,042 sqft
 Single-Family Home
  Built in 2005
  0.34acre lot
 —— car garage
  $193/sqft
  Listed 5 days ago
Property Description
Stunning Move-In Ready Home with a Pool in White Oak ISD! Welcome to this beautifully updated 3-bedroom, 2-bathroom home sitting on an immaculate, manicured lot. Step inside the main entrance into a versatile formal dining room that flows effortlessly into the spacious living area. The kitchen features sleek white quartz countertops with delicate grey veining, along with a cozy eat-in breakfast area overlooking your private backyard oasis. Step outside to enjoy the sparkling pool with soothing waterfall features! Open living area has views of the pool as well as a cozy fireplace. Neutral colors throughout, the beautiful primary bedroom has an amazing on suite with jetted tub, separate oversized shower and huge walk in closet. Two additional spacious bedrooms also have large closets. Smart Storage: Don't miss the garage! It features a full-size walk-up door with a stairway leading directly to the attic for effortless storage access
- Listing Status:
- Active
- Date Added:
- July 24, 2026
- Data Last Updated:
- July 29, 2026 at 4:48AM
- Listing Office:
- Coldwell Banker Apex, REALTORS : 903-581-2584
- Listing Agent:
- Shannon Franzen : 903-576-4781
- MLS ID:
- 20265311
- General: Patio CoveredAuto SprinklerDeck OpenDeck Covered
- Style: Traditional
- Other Structures: None
- Pool: Gunite PoolIn Ground Pool
- Parking: AttachedParking spaces: 2
- Roofing: Composition
- General: Brick Veneer1 StorySlab
- Road/Access: City/Town Road
- School District: White Oak
- County: Gregg
- Driveway: Concrete
- Zoning: LT 4 BLK 2 SHERWOOD TRAIL ESTATES #3
- Fencing: Wood Fence
- Utilities: Electric
- Water: Public Sewer
- Sewer: Public Sewer
This listing courtesy of Shannon Franzen , Coldwell Banker Apex, REALTORS
Monthly Payment
- Principal & Interest $
- Property Taxes $
- Home Insurance $
- VA Funding Fee $

 New - 3 days ago