601 S Orchid Dr., White Oak, TX 75693
- 3 beds |
- 3 baths |
- 2,618 sqft
 Single-Family Home
  Built in 1967
  0.5acre lot
 —— car garage
  $130/sqft
  Listed 2 months ago
Property Description
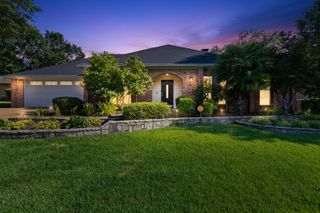
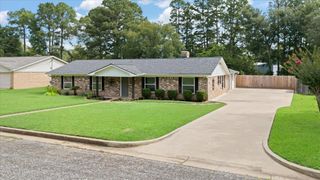
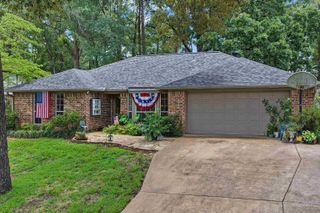
Freshly updated home nestled in Sought after White Oak ISD. This traditional home has been refreshed with fresh paint, new flooring, updated lighting and fixtures, and more! From the fresh landscaping as you pull up, to the expansive front porch, your eye will be caught here immediately. Step in to a formal dining area joined by the bright kitchen and breakfast area! With tons of cabinetry, nice appliances, and granite countertops, this is made for a cook's dream! The main living area is perfect for a formal setting or a den! 3 Oversized bedrooms make up the sleeping part of the home! The primary bedroom boasts a nice walk in bath. Secondary bedrooms either have a private en suite or share the hall bath. Just off the main living area is a spacious secondary living area currently used as an office with a ton of natural light and a brick fireplace for those nights you want some ambience. The fenced in yard is great for entertaining outdoors with right at a half acre lot to enjoy! This wonderfully kept home will sure move quick! A must see!
- Listing Status:
- Active
- Date Added:
- May 29, 2026
- Data Last Updated:
- July 29, 2026 at 4:48AM
- Listing Office:
- Ember Realty : 903-297-0591
- Listing Agent:
- Myles G Wise : 903-918-4463
- MLS ID:
- 20263885
- General: Security LightingGutter(s)
- Style: Traditional
- Other Structures: None
- Pool: None
- Parking: Rear/Side EntryParking spaces: 2
- Roofing: Composition
- General: SidingBrick1 StorySlab
- Road/Access: City/Town RoadAll WeatherCurbs/Gutters
- School District: WOISD
- County: Gregg
- Driveway: Concrete
- Zoning: LTS 1 & 9 BLK 3 MONCRIEF #1 (SE 45' LT 9)55662
- Fencing: Wood Fence
- Utilities: ElectricHigh Speed Internet AvailCable Available
- Water: Public WaterPublic Sewer
- Sewer: Public WaterPublic Sewer
This listing courtesy of Myles G Wise , Ember Realty
Monthly Payment
- Principal & Interest $
- Property Taxes $
- Home Insurance $
- VA Funding Fee $

 New - 1 day ago