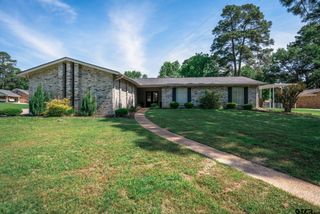
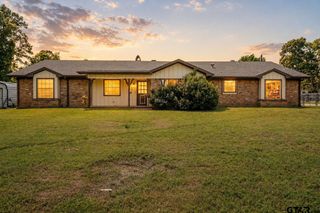
607 E Woodhaven St., White Oak, TX 75693
- 4 beds |
- 2 baths |
- 2,161 sqft
 Rental
  Built in 1989
  —— sqft lot
  —— car garage
  $146/sqft
  Listed 2 months ago
Property Description
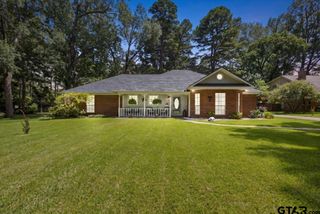
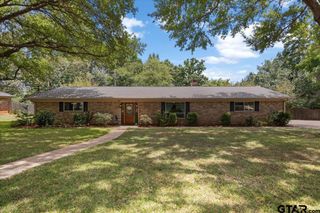
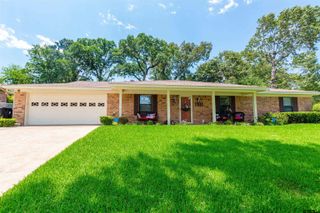
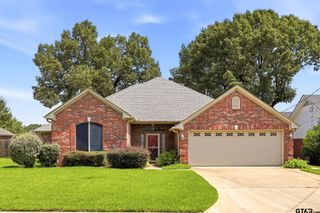
Experience this truly fabulous 4-bedroom, 2-bathroom, 2,161-square-foot home with a versatile bonus room in the highly sought-after White Oak ISD. Set on just under half an acre, the backyard offers abundant space and endless possibilities for outdoor living. Inside, high ceilings crown the living room beside a wood-burning fireplace, while the kitchen features double ovens and stainless appliances. A bonus room off the kitchen provides an ideal office or craft space, with a spacious guest bedroom tucked behind it for added privacy. The primary suite is separated from the others and includes dual sinks, with all bedrooms offering generous closet space and ample storage throughout the home. There is even an adorable office nook area. New water-resistant laminate flooring adds modern durability, and the large carport includes extra storage plus a decked attic for easy access. The back yard is expansive, the home sits at the end of a cul-de-sac, and it’s just 1,000 feet from Penick Park. Truly move-in ready.
- Listing Status:
- Active
- Date Added:
- May 30, 2026
- Data Last Updated:
- July 29, 2026 at 6:15AM
- Listing Office:
- Standard Real Estate : 903-245-4448
- Listing Agent:
- Karen Hurst : 903-316-7257
- MLS ID:
- 26007608

- General: Rain GuttersStorage
- Style: Traditional
- Other Structures: StorageDeck
- Pool: None
- Parking: See RemarksGarage
- Roofing: Composition
- Windows: Blinds
- General: BrickOneSlab
- HOA Amenities: Playground
- Originating MLS: Greater Tyler Association of REALTORS
- County: Gregg
- Zoning: LTS 6 & 7A BLK 2 Williamson #4 (E PT LT 7)
- Fencing: WoodChain Link
- Utilities: Standard Electric
- Water: Public
- Sewer: Public Sewer
- Source: Greater Tyler Association of REALTORS
This listing courtesy of Karen Hurst , Standard Real Estate