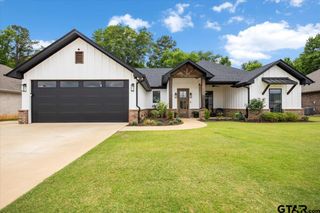
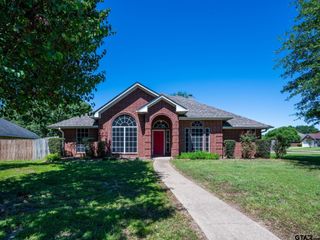
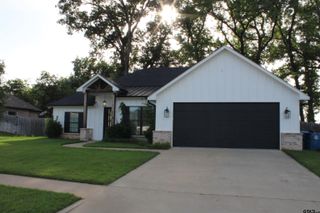
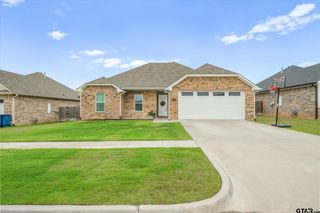
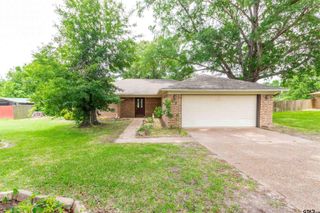
1713 Tres Drive, Whitehouse, TX 75791
- 4 beds |
- 2 baths |
- 1,803 sqft
 Single-Family Home
  Built in 2022
  —— sqft lot
  2 car garage
  $194/sqft
  Listed 21 days ago
Property Description
**$349,900 | Only 3 Years Old | Largest Lot & Floor Plan in the Neighborhood** Welcome to this beautifully maintained, move-in-ready home in highly sought-after Whitehouse ISD. Just three years old, this spacious home offers one of the largest floorplans and lot sizes in the community — giving families room to grow, play, and entertain. The open-concept layout features high ceilings, modern finishes, and a bright, inviting living area with an electric fireplace as a cozy focal point for gatherings and relaxing evenings at home. The kitchen is built for bringing everyone together, with a large granite island, stainless steel appliances, gas range, and a generous walk-in pantry. Ample storage continues throughout the home with large bedroom closets and built-in organizers. An oversized two-car garage includes a Tesla/NACS EV charging plug — a valuable bonus for today’s homeowners. Located near schools, the local sports complex, and Lake Tyler, this home offers space, comfort, and convenience in a welcoming community — all for $349,900. Schedule your showing today! *Agent related to seller
- Listing Status:
- Active
- Date Added:
- May 5, 2026
- Data Last Updated:
- May 26, 2026 at 4:45AM
- Listing Office:
- Scarborough Realty Group : 903-263-8443
- Listing Agent:
- Alan Scarborough : 903-263-8443
- MLS ID:
- 26006321

- General: Patio CoveredPorch
- Style: TraditionalContemporary/Modern
- Other Structures: None
- Pool: None
- Roofing: Composition
- General: Brick and Wood1 StorySlab
- County: Smith
- Zoning: Lot 137 AAmended ForestdaleAdditionPhase 4
- Fencing: Wood Fence
This listing courtesy of Alan Scarborough , Scarborough Realty Group
Monthly Payment
- Principal & Interest $
- Property Taxes $
- Home Insurance $
- VA Funding Fee $

 New - 3 days ago