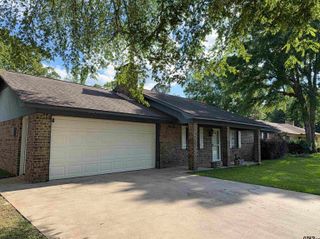
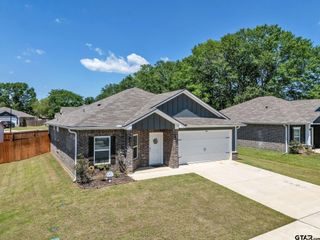
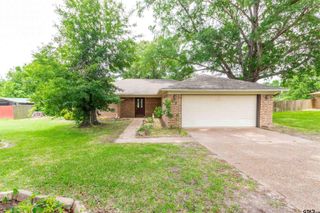
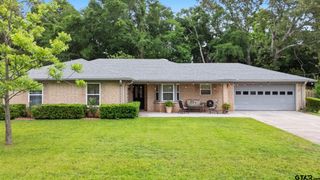
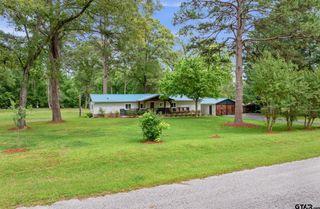
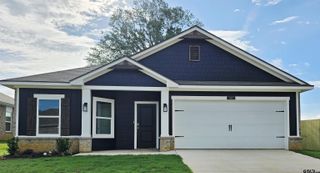
822 Lindsey Ln, Whitehouse, TX 75791
- 3 beds |
- 2 baths |
- 1,340 sqft
 Single-Family Home
  Built in 2020
  4,792sqft lot
 2 car garage
  $198/sqft
  Listed 1 month ago
Property Description
Welcome to this charming 3-bedroom, 2-bath home offering 1,340 square feet of comfortable living space with a 2-car garage in the desirable Legacy Estates in Whitehouse. Ideally located, this home is just minutes from Lake Tyler in one direction and Tyler in the other—making it a prime spot for both convenience and recreation. Continue into the open-concept living room and kitchen, where abundant natural light and a functional layout create a warm and inviting atmosphere. The kitchen offers ample cabinet storage and just the right amount of space to comfortably handle everyday cooking and entertaining. All bedrooms are nicely sized, providing flexibility for family, guests, or workspace, while the bathrooms feature modern touches and practical layouts. The primary suite includes a spacious bedroom, a walk-in closet, and a well-appointed ensuite bath designed for everyday comfort. Step outside to enjoy a backyard that’s perfect for relaxing, entertaining, or simply enjoying the outdoors. With its great location, functional design, and inviting feel, this home is a wonderful opportunity to enjoy life in Whitehouse while staying close to everything Tyler has to offer.
- Listing Status:
- Active
- Date Added:
- April 15, 2026
- Data Last Updated:
- May 26, 2026 at 4:45AM
- Listing Office:
- RE/MAX Professionals : 903-561-2600
- Listing Agent:
- Rebecca Burks : 903-521-3902
- MLS ID:
- 26005306

- General: Patio OpenGutter(s)Porch
- Style: Traditional
- Other Structures: None
- Pool: None
- Roofing: Composition
- General: Brick Veneer1 StorySlab
- Road/Access: PavedAll Weather SurfaceUnderground UtilitiesCurbs
- County: Smith
- Driveway: Concrete
- Zoning: Lot 19Legacy Estates U-2
- Fencing: Wood Fence
- Water: Public
- Sewer: Public Sewer
This listing courtesy of Rebecca Burks , RE/MAX Professionals
Monthly Payment
- Principal & Interest $
- Property Taxes $
- Home Insurance $
- VA Funding Fee $