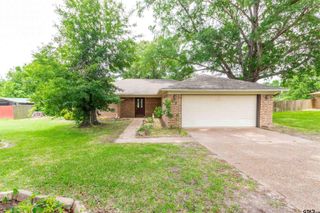
905 Alex Dr, Whitehouse, TX 75791
- 4 beds |
- 2 baths |
- 1,803 sqft
 Single-Family Home
  Built in 2025
  7,231sqft lot
 2 car garage
  $200/sqft
  Listed 5 months ago
Property Description
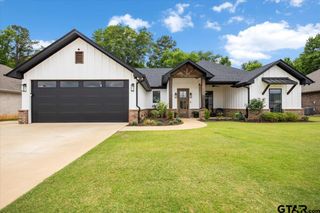
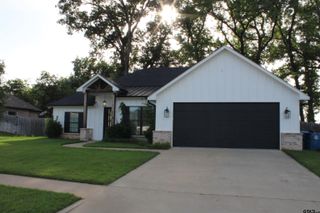
MOVE-IN READY. This home features the AEROBARRIER process, a superior alternative to foam insulation and an energy-efficient solution. It offers four bedrooms and two bathrooms. The modern open floor plan showcases a beautiful and unique electric fireplace with a cased opening for a 70-inch TV. The master suite features a split layout, including a walk-in tile shower, a separate tub, and a spacious closet with ample built-in storage. A convenient mudroom with a bench provides entry from the OVERSIZED garage. The kitchen boasts an impressive island, cabinetry, a GAS range, a GAS Tankless Water Heater, stunning granite countertops, stainless steel appliances, and a Walk-in pantry. Additional features include Cove molding, vinyl plank flooring, a covered patio with cable, smart home amenities, and more. This brick home has a welcoming entry and ceiling fans in every room. Large closets and a 10-foot ceiling in the great room enhance the spacious feel. Notice the large covered back and front porches with stained ceilings and gutters. You won't need to pay for upgrades – this home has everything you need! A 1-2-6 year New Home Warranty is included. The house is near the proposed new City Park. The builder is VA-approved. Special financing options are available through our preferred lender.
- Listing Status:
- Active
- Date Added:
- December 4, 2025
- Data Last Updated:
- May 26, 2026 at 4:45AM
- Listing Office:
- Mission Real Estate Group : 210-690-0050
- Listing Agent:
- Dale Iley : 210-833-8137
- MLS ID:
- 25017361

- General: Patio CoveredSprinkler System
- Style: Traditional
- Other Structures: None
- Pool: None
- Roofing: Composition
- General: Brick and Wood1 StorySlab
- County: Smith
- Zoning: FORESTDALE ADDN U-7 LOT 204
- Fencing: Wood Fence
- Water: Public
- Sewer: Public Sewer
This listing courtesy of Dale Iley , Mission Real Estate Group
Monthly Payment
- Principal & Interest $
- Property Taxes $
- Home Insurance $
- VA Funding Fee $

 New - 3 days ago