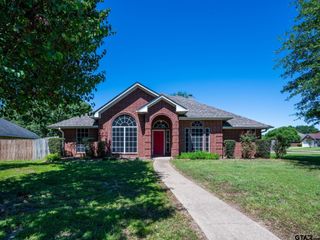
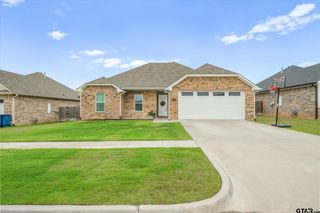
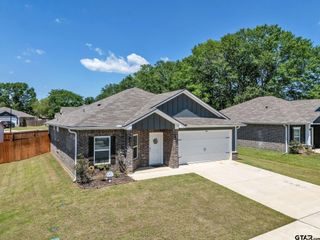
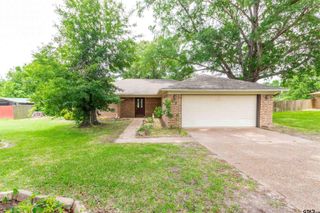
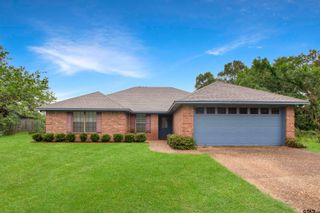
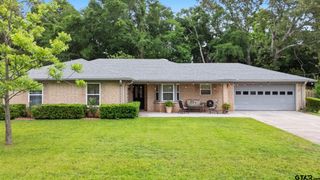
913 Alex Dr, Whitehouse, TX 75791
- 4 beds |
- 2 baths |
- 1,618 sqft
 Single-Family Home
  Built in 2025
  7,231sqft lot
 2 car garage
  $210/sqft
  Listed 2 months ago
Property Description
5.75% FIXED RATE (FULL BUY-DOWN) - LIMITED TIME THROUGH MAY 15 ONLY! MOVE-IN READY in Forestdale-this thoughtfully designed 3-bedroom + pocket office home offers smart use of space - just steps from the future City Park. Built with the AeroBarrier system for superior energy efficiency, this home delivers long-term savings, comfort, and performance. The open-concept layout features a modern electric fireplace with a custom opening for a 70-inch TV, creating a clean and functional living space. The kitchen includes a large island, granite countertops, stainless steel appliances, a walk-in pantry, a gas range, and a tankless water heater. The split primary suite offers a walk-in tile shower, soaking tub, and spacious closet with built-ins. Additional features include: - Dedicated pocket office for work or organization - 10-ft ceiling in the great room - Cove molding & vinyl plank flooring - Mudroom with a bench off the oversized garage - Smart home features - Ceiling fans in every room - Covered front & back porches with stained ceilings - Gutters already installed NO HOA FEES. No upgrade costs-everything is included. Includes a 1-2-6 builder warranty. VA-approved builder. 913 Alex Dr - steps from the future City Park. Builder incentives may be available for direct purchases. A temporary lease option may be available with approved credit through a preferred lender. Ask about preferred lender incentives, too.
- Listing Status:
- Active
- Date Added:
- March 11, 2026
- Data Last Updated:
- May 26, 2026 at 4:45AM
- Listing Office:
- Mission Real Estate Group : 210-690-0050
- Listing Agent:
- Dale Iley : 210-833-8137
- MLS ID:
- 26003457

- General: Patio CoveredSprinkler System
- Style: Traditional
- Other Structures: None
- Pool: None
- Roofing: Composition
- General: Brick and WoodStone/Rock1 StorySlab
- County: Smith
- Zoning: FORESTDALE ADDN U-7 LOT 209
- Fencing: Wood Fence
- Water: Public
- Sewer: Public Sewer
This listing courtesy of Dale Iley , Mission Real Estate Group
Monthly Payment
- Principal & Interest $
- Property Taxes $
- Home Insurance $
- VA Funding Fee $