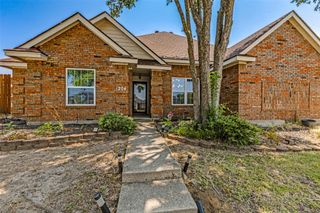
114 Wagon Wheel Lane, Wylie, TX 75098
- 3 beds |
- 2 baths |
- 1,498 sqft
 Single-Family Home
  Built in 1979
  0.75acre lot
 1 car garage
  $267/sqft
  Listed 1 month ago
Property Description
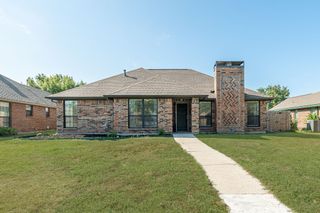
Fully Renovated Home on Oversized Lot - Updated Kitchen & Bathrooms - New Roof, HVAC, Flooring - Energy-Efficient Windows Private Country-Like Living Near City Beautifully renovated home on a large, oversized lot in a desirable established neighborhood of custom-built homes. This updated property features a modern remodeled kitchen, fully renovated bathrooms, new flooring throughout, and fresh interior and exterior paint, offering a true move-in ready experience. Major upgrades include a newer roof, newer HVAC system, and energy-efficient windows, providing long-term comfort, lower utility costs, and improved efficiency. Spacious layout with natural light throughout enhances the open and functional floor plan. Living area features a unique stone see-through fireplace, adding charm, character, and a focal point to the main living space. A flexible den connects to the spacious primary en suite bedroom, offering additional living space, office potential, or private retreat. Large private backyard with peaceful outdoor seating area, perfect for entertaining, relaxing, gardening, or future expansion. Expansive lot offers room for outdoor living, storage, or hobby use, including an existing chicken coop for a potential urban farm setup. Established neighborhood known for large lots and custom homes, offering a country-like atmosphere while still close to city conveniences, shopping, dining, major highways, and schools.
- Listing Status:
- Active
- Data Last Updated:
- August 16, 2026 at 11:19PM
- Listing Office:
- Listing Results, LLC : 817-283-5134
- Listing Agent:
- Jack McLemore :
- Contact:
- 817-283-5134
- MLS ID:
- 21322539

- General: Awning(s)
- Style: TraditionalDetached
- Pool: None
- Parking: GarageGarage Door OpenerOversized
- Roofing: Composition
- Windows: Bay Window(s)Skylight(s)Window Coverings
- General: Brick1Slab
- Road/Access: Asphalt
- Originating MLS: NTR
- School District: Garland ISD
- County: Dallas
- Zoning: ATKINSON CLEMENTS ABST 255 PG 775 TR 34 ACS 065025577510340000
- Fencing: Chain Link
- Utilities: Septic AvailableWater AvailableCable Available
- Water: Community/Coop
- Sewer: Septic Tank
- Source: NTR
This listing courtesy of Jack McLemore , Listing Results, LLC
Monthly Payment
- Principal & Interest $
- Property Taxes $
- Home Insurance $
- VA Funding Fee $

 New - 2 days ago