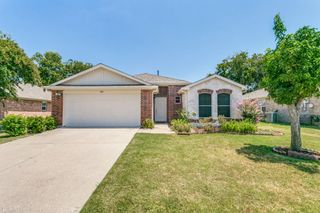
1201 Destiny Court, Wylie, TX 75098
- 4 beds |
- 3 baths |
- 2,418 sqft
 Single-Family Home
  Built in 2007
  9,583sqft lot
 2 car garage
  $164/sqft
  Listed 8 days ago
Property Description
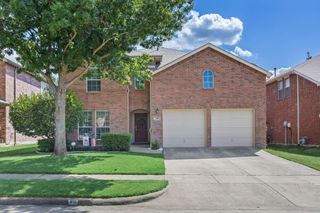
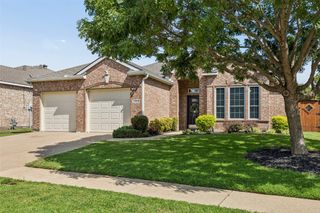
Welcome home to this beautifully maintained residence perfectly situated on a large corner lot in the desirable Avalon Addition of Wylie. Filled with natural light, thoughtful updates, and an inviting floor plan, this home offers plenty of space to live, work, and entertain. The main level greets you with a beautiful living room anchored by a wood-burning fireplace. Just beyond, the fully renovated kitchen serves as the heart of the home, featuring abundant cabinetry, stunning quartz countertops, a stylish tile backsplash, stainless steel appliances, and designer lighting. Formal dining room and breakfast area provide plenty of seating for families or entertaining alike. The private primary suite, located on the first floor provides a peaceful retreat with a spacious spa-like bathroom and impressive walk-in closet! Upstairs, enjoy a large game room or secondary living room- perfect for movie nights or a kid's area. Three additional upstairs bedrooms feature updated carpet, paint, spacious layouts, large closets and plenty of room to unwind. Outside, the expansive corner lot offers extra privacy and endless possibilities for outdoor enjoyment. Located in the highly acclaimed Wylie ISD - beginning with the NEW Kreymer Elementary opening this Fall. With its prime location near parks, shopping, dining, and everyday conveniences, this home blends comfort, space, and community in a way that’s hard to find.
- Listing Status:
- Active
- Data Last Updated:
- August 15, 2026 at 4:20AM
- Listing Office:
- Coldwell Banker Apex, REALTORS : 972-562-5400
- Listing Agent:
- Tonya Feckley :
- Contact:
- 469-649-6576
- MLS ID:
- 21328936

- Style: TraditionalDetached
- Pool: None
- Parking: Alley AccessConcreteGarage
- Roofing: Asphalt
- General: Brick2
- HOA Amenities: All Facilities165.0Semi-Annually
- Originating MLS: NTR
- School District: Wylie ISD
- County: Collin
- Zoning: AVALON ADDITION PHASE I (CWY)BLK BLOT 23R849000B02301
- Utilities: Sewer AvailableWater Available
- Water: Public
- Sewer: Public Sewer
- Source: NTR
- Exclusions: Personal itemscurtains and curtain rods.
This listing courtesy of Tonya Feckley , Coldwell Banker Apex, REALTORS
Monthly Payment
- Principal & Interest $
- Property Taxes $
- Home Insurance $
- VA Funding Fee $

 New - 9 hours ago