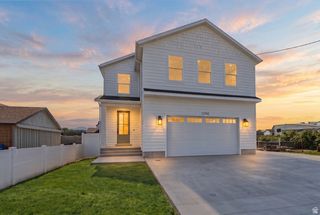
13807 S ASHERWOODS CV, Bluffdale, UT 84065
- 7 beds |
- 4 baths |
- 5,427 sqft
 Single-Family Home
  Built in 2012
  1acre lot
 4 car garage
  $230/sqft
  Listed 17 days ago
Property Description
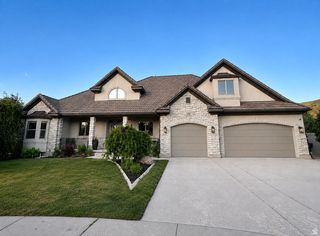
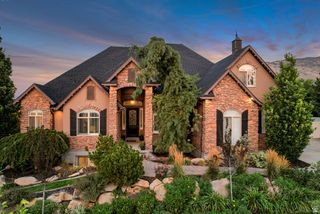
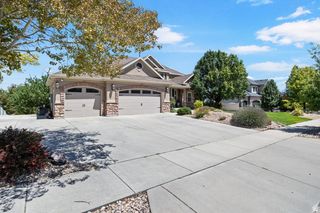
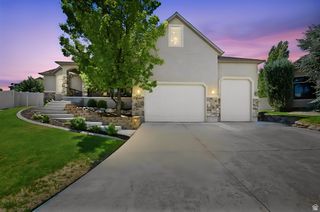
Beautiful Full Brick Custom Rambler on a Private Lane! This home comes with 1 Acre water share, with pump owned by the private lane 10 home owners. Stunning entrance with 2 way floor to ceiling stone fireplace, hand scraped walnut flooring and open floor plan. LED lighting throughout. Space for everyone with 7 bedrooms (6 of the bedroom have walk in closets!) and 4 bathrooms. Primary Bedroom has access to the den, space for relaxing and separate His and Hers Closets. 5 Foot Wide Curving staircase leads you to the Great Room in the basement which has a partial kitchen area and wood burning stove. The full basement has 9 Foot Ceilings and a Basement Entrance. Suspended slab 25 x 25 room with 10" concrete walls under one of the 2 car garages makes a perfect workout room or use it for extra storage, valuables or a SAFE ROOM. It even has a SAFE DOOR on it! The Kitchen, Patio and Basement have a wired speaker system. This is a perfect gathering place with plenty of parking and a landscaped yard. Materials for the East Vinyl Fence are included in the purchase for next owner to install. Square footage figures are provided as a courtesy estimate only and were obtained from Building Plans. Buyer is advised to obtain an independent measurement.
- Listing Status:
- Active
- Date Added:
- July 24, 2026
- Data Last Updated:
- August 11, 2026 at 2:42AM
- Listing Office:
- Presidio Real Estate : 801-251-6683
- Listing Agent:
- Jennifer Lignell : 801-874-5331
- MLS ID:
- 2174311
- General: Basement EntranceDeck; CoveredDouble Pane WindowsHorse PropertyLightingPatio: CoveredPorch: Open
- Style: Rambler/Ranch
- Parking: Parking: UncoveredParking spaces: 12
- Roofing: Asphalt
- Windows: BlindsDrapes
- General: Blt./Standing
- HOA Amenities: Pets PermittedSnow Removal250.0Quarterly
- Originating MLS: UtahRealEstate.com
- School District: Jordan
- County: Salt Lake
- Topography: Corner LotCurb & GutterFenced: PartRoad: PavedSidewalksSprinkler: Auto-FullView: MountainDrip Irrigation: Auto-Part
- Landscaping: Landscaping: FullMature TreesPinesTerraced Yard
- Zoning: Single-Family33-05-426-004
- View: Mountain(s)View
- Current Use: Single Family
- Utilities: Natural Gas ConnectedElectricity ConnectedSewer ConnectedWater Connected
- Water: CulinaryIrrigation: Pressure
- Sewer: Sewer: Connected
- Source: UtahRealEstate.com
- Exclusions: DryerRefrigeratorWasher
This listing courtesy of Jennifer Lignell , Presidio Real Estate
Monthly Payment
- Principal & Interest $
- Property Taxes $
- Home Insurance $
- VA Funding Fee $

 New - 2 days ago