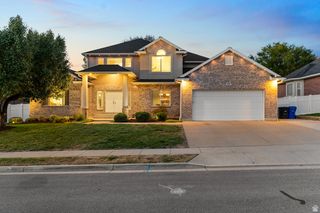
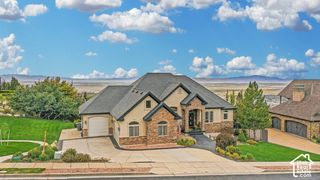
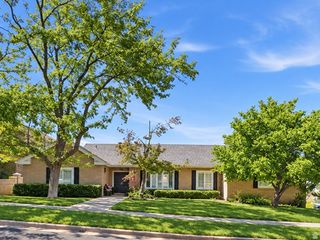
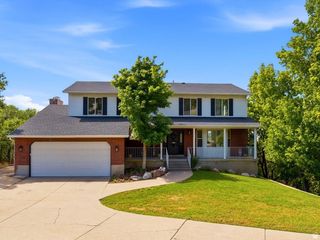
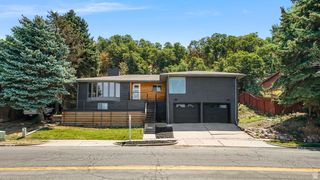
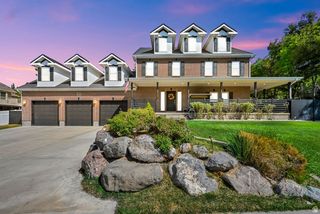
1373 PHEASANT RIDGE CIR, Bountiful, UT 84010
- 6 beds |
- 4 baths |
- 5,381 sqft
 Single-Family Home
  Built in 1991
  0.34acre lot
 3 car garage
  $195/sqft
  Listed 5 days ago
Property Description
Location truly sets this home apart. Perched on Bountiful's East Bench, with the iconic Bountiful "B" rising directly behind the property, it offers sweeping views across the entire Salt Lake Valley. Inside, six bedrooms plus several additional recreation rooms, offices, and flexible spaces provide room for work, hobbies, guests, and everyday life. Warm wood finishes bring character and an inviting feel throughout, while two expansive great rooms make gathering and entertaining effortless. The walkout basement creates an entirely new layer of possibility. With abundant space to add a kitchen, it could be transformed into a private mother-in-law suite, a potential rental setup, or a dedicated entertaining space where guests can gather without taking over the main level. Whether you envision multigenerational living, added income potential, or the ultimate game and movie space, the layout gives you room to make it your own. It's the kind of home that offers space for the life you live now - and options for whatever comes next - all from one of Bountiful's most unforgettable settings. Square footage figures are provided as a courtesy estimate only and were obtained from Appraisal - floor plan sq ft is not accurate. Buyer is advised to obtain an independent measurement.
- Listing Status:
- Active
- Date Added:
- September 26, 2026
- Data Last Updated:
- October 1, 2026 at 7:41AM
- Listing Office:
- Real Broker, LLC :
- Listing Agent:
- Emma L Romney : 385-391-2601
- MLS ID:
- 2187837
- General: Basement EntranceDeck; CoveredEntry (Foyer)LightingWalkout
- Style: Stories: 2
- Parking: AttachedOpenerExtra LengthParking spaces: 9
- Roofing: Asphalt
- Windows: BlindsDrapesPlantation Shutters
- General: Blt./Standing
- Originating MLS: UtahRealEstate.com
- School District: Davis
- County: Davis
- Topography: Sprinkler: Auto-FullTerrainFlatView: Mountain
- Landscaping: Landscaping: Full
- Zoning: Single-Family04-117-0006
- View: Mountain(s)View
- Current Use: Single Family
- Utilities: Natural Gas ConnectedElectricity ConnectedSewer ConnectedWater Connected
- Water: CulinaryIrrigation: Pressure
- Sewer: Sewer: Connected
- Source: UtahRealEstate.com
- Exclusions: DryerWasher
This listing courtesy of Emma L Romney , Real Broker, LLC
Monthly Payment
- Principal & Interest $
- Property Taxes $
- Home Insurance $
- VA Funding Fee $