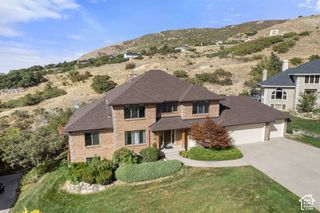
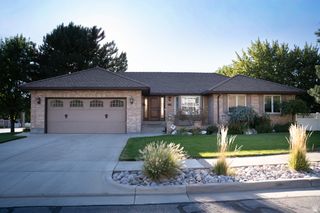
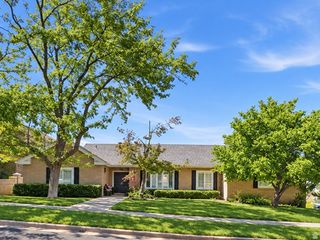
139 CANYON BREEZE DR, Centerville, UT 84014
- 5 beds |
- 4 baths |
- 4,581 sqft
 Single-Family Home
  Built in 2001
  9,583sqft lot
 3 car garage
  $203/sqft
  Listed 8 days ago
Property Description
Welcome to 139 Canyon Breeze Dr, a beautifully appointed home in the coveted Canyon Breeze community of Centerville. With over 4,500 square feet, this spacious home offers 5 bedrooms, 3.5 bathrooms, multiple family rooms, a theater room, office/den, and a 3-car garage-providing plenty of space for both everyday living and entertaining. The newly remodeled kitchen is a true standout, featuring high-end appliances including a Sub-Zero refrigerator and thoughtful finishes designed for both style and function. The main-floor primary suite offers a private retreat with an en-suite bath and convenient single-level living. Step outside and discover an exceptional backyard oasis designed for gathering and relaxing. Enjoy the covered patio, hot tub, built-in grill, gas firepit, and expansive outdoor living space, all complemented by exterior lighting that creates an inviting atmosphere well into the evening. Abundant indoor and outdoor storage adds to the home's functionality. But the appeal of 139 Canyon Breeze goes beyond the walls of the home. In Canyon Breeze, you're not just buying a house-you're becoming part of a community. This sought-after Centerville neighborhood offers the kind of setting where neighbors become friends and home feels like more than just an address.
- Listing Status:
- Active
- Date Added:
- September 23, 2026
- Data Last Updated:
- October 1, 2026 at 7:41AM
- Listing Office:
- Ivie Avenue Real Estate, LLC : 801-592-0730
- Listing Agent:
- Suzanne Preston : 801-668-8888
- MLS ID:
- 2186897
- General: LightingPatio: Covered
- Style: Stories: 2
- Parking: AttachedExtra LengthParking spaces: 3
- Roofing: Asphalt
- Windows: Blinds
- General: Blt./Standing
- Originating MLS: UtahRealEstate.com
- School District: Davis
- County: Davis
- Topography: Fenced: FullSprinkler: Auto-FullView: Mountain
- Landscaping: Landscaping: Full
- Zoning: Single-Family03-179-0203
- View: Mountain(s)View
- Current Use: Single Family
- Utilities: Natural Gas ConnectedElectricity ConnectedSewer ConnectedWater Connected
- Water: CulinarySecondary
- Sewer: Sewer: Connected
- Source: UtahRealEstate.com
- Exclusions: DryerFreezerWasher
This listing courtesy of Suzanne Preston , Ivie Avenue Real Estate, LLC
Monthly Payment
- Principal & Interest $
- Property Taxes $
- Home Insurance $
- VA Funding Fee $