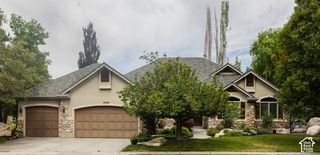
552 E CHELSEA DR, Bountiful, UT 84010
- 6 beds |
- 5 baths |
- 4,646 sqft
 Single-Family Home
  Built in 1978
  0.43acre lot
 —— car garage
  $210/sqft
  Listed 2 months ago
Property Description
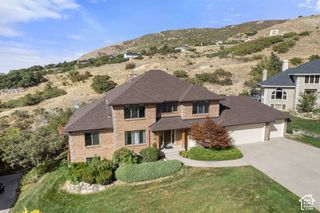
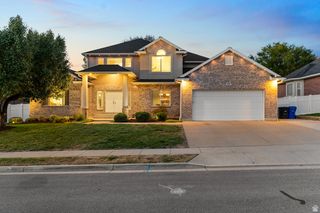
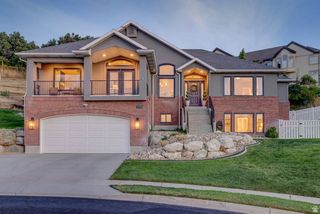
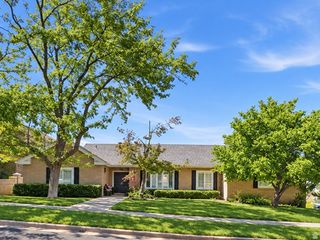
Experience unparalleled luxury and breathtaking panoramic views from this Bountiful Bench. Welcome to this stunning 6-bedroom, 4-bathroom rambler located on the highly sought-after Bountiful Bench. Offering 4,646 sq. ft. of living space on a 0.43-acre lot, this home combines generous space, comfort, and breathtaking panoramic views. The open-concept main level features a spacious kitchen with granite countertops, stainless steel appliances, abundant cabinetry, and a seamless flow into the main living areas-perfect for everyday living and entertaining. The expansive primary suite includes floor-to-ceiling windows, a spa-inspired bathroom with a soaking tub, walk-in shower, and a large walk-in closet. The fully finished walkout basement provides exceptional flexibility with additional living space, a wet bar, and the potential for a mother-in-law suite or second kitchen. Step outside to enjoy the beautifully landscaped terraced backyard with mature trees, multiple outdoor living areas, and incredible valley and mountain views. Ideally located near top-rated schools, parks, shopping, dining, and easy freeway access, this home offers the perfect balance of privacy, convenience, and spectacular scenery. Don't miss the opportunity to make this exceptional Bountiful home yours-schedule your private showing today!
- Listing Status:
- Active
- Date Added:
- August 1, 2026
- Data Last Updated:
- October 1, 2026 at 7:41AM
- Listing Office:
- Century 21 Harman Realty : 801-224-2010
- Listing Agent:
- Leonidas Loo Zevallos : 424-355-3612
- Contact:
- 801-224-2010
- MLS ID:
- 2176387
- General: BalconyBasement EntranceBay Box WindowsDouble Pane WindowsSliding Glass Doors
- Style: Rambler/Ranch
- Parking: AttachedBuilt-InOpenerParking spaces: 0
- Roofing: Asphalt
- Windows: None
- General: Blt./Standing
- Originating MLS: UtahRealEstate.com
- School District: Davis
- County: Davis
- Topography: Curb & GutterSidewalksSprinkler: Manual-FullTerrain: HillyView: LakeView: ValleyWooded
- Landscaping: Landscaping: PartMature TreesPinesScrub OakTerraced Yard
- Zoning: Single-Family05-066-0223
- View: LakeValleyView
- Current Use: Single Family
- Utilities: Natural Gas ConnectedElectricity ConnectedSewer ConnectedSewer: PublicWater Connected
- Water: CulinaryIrrigation
- Sewer: Sewer: ConnectedSewer: Public
- Source: UtahRealEstate.com
This listing courtesy of Leonidas Loo Zevallos , Century 21 Harman Realty
Monthly Payment
- Principal & Interest $
- Property Taxes $
- Home Insurance $
- VA Funding Fee $