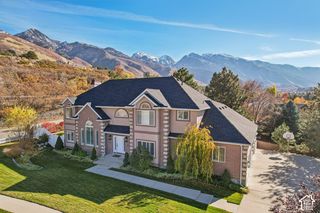
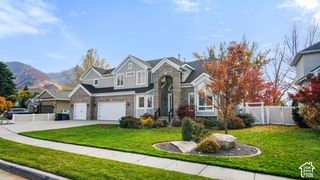
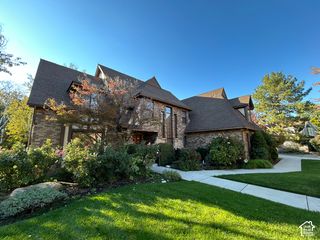
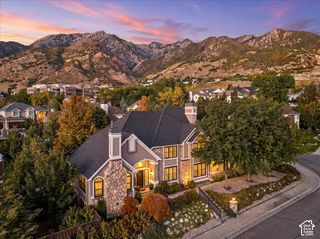
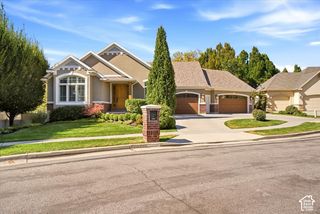
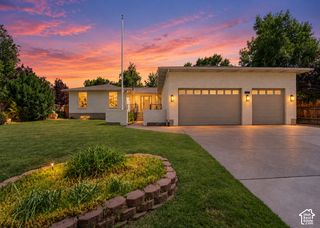
7951 SAMPLE CV, Cottonwood Heights, UT 84093
- 6 beds |
- 4 baths |
- 5,461 sqft
 Single-Family Home
 Built in 1999
 0.31acre lot
 3 car garage
 $366/sqft
 Listed 22 days ago
Property Description
Private gated lane shared with only one other home, on a quiet cul-de-sac minutes from Big Cottonwood Canyon skiing. Six bedrooms with a flexible layout including a full mother-in-law apartment with second kitchen, ideal for multigenerational living, guests, or a nanny suite. Chef's kitchen with Taj Mahal quartzite, premium stainless, French-door convection wall oven and wine cellar unit. Spa-inspired primary retreat with steam shower, heated floors and custom closet. Resort-style backyard with heated in-ground pool, hot tub and outdoor kitchen, opened by a panoramic door from the family room. Canyons District: Alta View, Albion, Brighton High. Square footage figures are provided as a courtesy estimate only and were obtained from county records. Buyer is advised to obtain an independent measurement.
- Listing Status:
- Active
- Date Added:
- October 23, 2026
- Data Last Updated:
- November 15, 2026 at 12:41AM
- Listing Office:
- Real Broker, LLC (Salt Lake) :
- Listing Agent:
- Tiffany Lancaster : 435-224-4529
- MLS ID:
- 2192748
- General: BalconyBay Box WindowsDouble Pane WindowsEntry (Foyer)LightingPorch: OpenSecured Parking
- Style: Stories: 2
- Pool: FiberglassHeatedIn Ground
- Parking: SecuredAttachedExtra HeightOpenerStorage AboveParking spaces: 9
- Roofing: Asphalt
- Windows: Plantation Shutters
- General: Blt./Standing
- Originating MLS: UtahRealEstate.com
- School District: Canyons
- County: Salt Lake
- Topography: Cul-de-SacFenced: FullRoad: PavedSecluded YardSprinkler: Auto-FullTerrainFlatView: MountainPrivate
- Landscaping: Fruit TreesLandscaping: FullMature TreesPinesVegetable Garden
- Zoning: Single-Family22-34-106-060
- View: Mountain(s)View
- Current Use: Single Family
- Utilities: Natural Gas ConnectedElectricity ConnectedSewer ConnectedWater Connected
- Water: Culinary
- Sewer: Sewer: Connected
- Source: UtahRealEstate.com
This listing courtesy of Tiffany Lancaster , Real Broker, LLC (Salt Lake)
Monthly Payment
- Principal & Interest $
- Property Taxes $
- Home Insurance $
- VA Funding Fee $