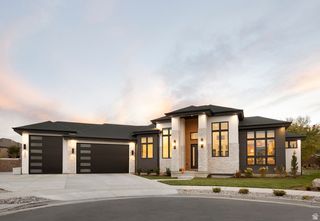
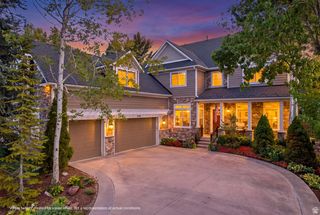
8376 S RED RIVER RD, Sandy, UT 84093
- 7 beds |
- 5 baths |
- 5,997 sqft
 Single-Family Home
 Built in 1983
 0.44acre lot
 3 car garage
 $333/sqft
 Listed 25 days ago
Property Description
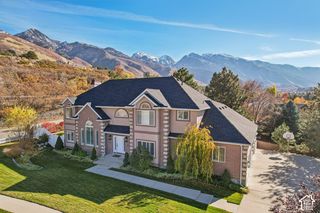
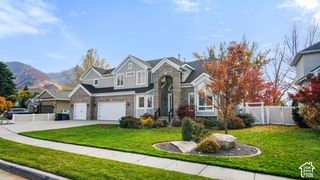
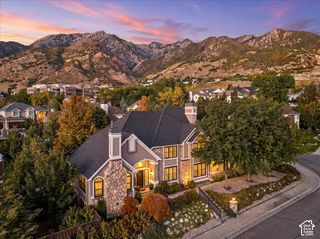
Nestled in one of Sandy's most desirable east-side neighborhoods, this spacious custom two-story Tudor offers approximately 6,000 sq ft of living space on a beautifully landscaped .44-acre lot adjacent to a neighborhood park. Featuring 7 bedrooms, 4 baths, a finished basement, 3 fireplaces, and an oversized 3-car garage, the home combines generous living areas with timeless character and craftsmanship. Thoughtfully equipped with an elevator, this home offers the rare opportunity to age in place gracefully, making it as practical for the future as it is today. Mature trees, private outdoor spaces, and a quiet, established street create a true retreat while remaining conveniently close to the freeway, skiing, shopping, dining, and top-rated schools. With solid construction, abundant space, and endless potential to personalize or update, this is a rare opportunity to own a premier property in the highly sought-after Willow Creek area of Sandy.
- Listing Status:
- Active
- Date Added:
- October 20, 2026
- Data Last Updated:
- November 15, 2026 at 12:41AM
- Listing Office:
- Intermountain Properties : 801-899-9102
- Listing Agent:
- Chelsea Layne Baker : 801-643-1125
- MLS ID:
- 2192072
- General: BalconyDeck; CoveredDouble Pane WindowsEntry (Foyer)LightingPorch: OpenStained Glass WindowsPatio: Open
- Style: Stories: 2
- Parking: Rv ParkingAttachedOpenerExtra LengthWorkbenchParking spaces: 6
- Roofing: Asphalt
- Windows: BlindsDrapesFullPlantation Shutters
- General: Blt./Standing
- Originating MLS: UtahRealEstate.com
- School District: Canyons
- County: Salt Lake
- Topography: Cul-de-SacCurb & GutterFenced: FullRoad: PavedSecluded YardSprinkler: Auto-FullTerrainFlatView: Mountain
- Landscaping: Landscaping: FullMature Trees
- Zoning: Single-Family22-34-326-046
- View: Mountain(s)View
- Current Use: Single Family
- Utilities: Natural Gas ConnectedElectricity ConnectedSewer ConnectedSewer: PublicWater Connected
- Water: Culinary
- Sewer: Sewer: ConnectedSewer: Public
- Source: UtahRealEstate.com
This listing courtesy of Chelsea Layne Baker , Intermountain Properties
Monthly Payment
- Principal & Interest $
- Property Taxes $
- Home Insurance $
- VA Funding Fee $