3066 E GRANITE SLOPE LN, Sandy, UT 84092
- 6 beds |
- 5 baths |
- 5,750 sqft
 Single-Family Home
 Built in 1998
 0.28acre lot
 4 car garage
 $317/sqft
 Listed 6 days ago
Property Description
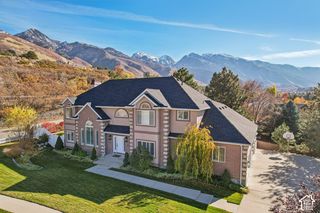
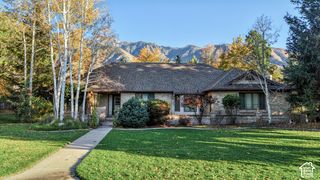
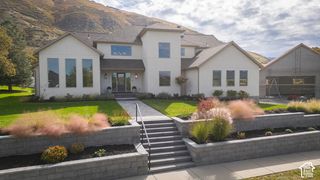
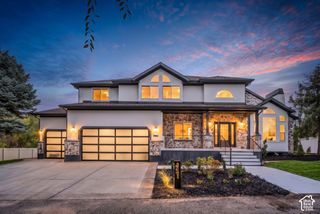
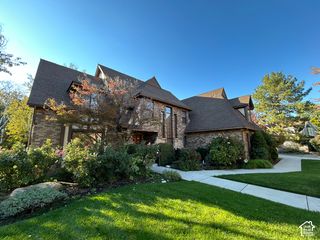
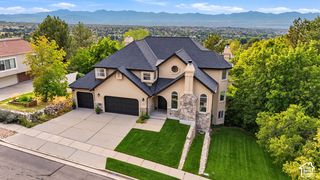
Down a quiet street, close to the mouth of stunning Little Cottonwood Canyon, this 6 bedroom, 5 bathroom home is the ideal mix of comfortable luxury and adventure right at your fingertips. Location can make all the difference when choosing your home. Just short of 20 minutes away from skiing at legendary Snowbird or Alta Resort and a quick 5 minutes away from Bells Canyon Trailhead, this home offers the ideal location for enjoying some of Utah's best recreation. Right from the entry, you will notice lofty ceilings and a thoughtfully designed layout with ample space for everyday living and entertaining. With over 5,700 square feet, this home features a large kitchen with multiple dining and living spaces on the main-level. An upgraded fireplace, 4-car garage, and updated finishes throughout, make this home feel current, livable, and fresh. The basement comes with a fully-livable mother-in-law ADU including a second kitchen and laundry room as well as a separate entrance into the garage. Furniture in basement negotiable. Many recent upgrades include: tankless water heater, water softener installed in 2025, front second story windows replaced with new hardy board outside material, roof replaced in 2020 with 50-year asphalt shingles, newly landscaped backyard, and featuring a brand-new saltwater pool and fire-pit with surround seating, completed in July 2025. Last but not least, new Thermador Appliances for the kitchen, not installed yet, negotiable in purchase of this home. Square footage figures are provided as a courtesy estimate only and were obtained from County Records . Buyer is advised to obtain an independent measurement.
- Listing Status:
- Active
- Date Added:
- November 8, 2026
- Data Last Updated:
- November 15, 2026 at 12:41AM
- Listing Office:
- Realtypath LLC (Innovate) : 385-275-6399
- Listing Agent:
- Skyler Slade : 801-971-2679
- Contact:
- 385-275-6399
- MLS ID:
- 2195283
- General: Basement EntranceDouble Pane WindowsEntry (Foyer)LightingSecured ParkingPatio: Open
- Style: Stories: 2
- Pool: FiberglassHeatedIn Ground
- Parking: Secured2 Car Deep (Tandem)AttachedBuilt-InExtra HeightExtra WidthOpenerExtra LengthParking spaces: 4
- Roofing: Asphalt
- Windows: BlindsPlantation Shutters
- General: Blt./Standing
- Originating MLS: UtahRealEstate.com
- School District: Canyons
- County: Salt Lake
- Topography: Curb & GutterFenced: FullRoad: PavedSecluded YardSidewalksSprinkler: Auto-FullTerrainFlatView: MountainPrivate
- Landscaping: Landscaping: Full
- Zoning: Single-Family28-11-179-025
- View: Mountain(s)View
- Current Use: Single Family
- Utilities: Natural Gas ConnectedElectricity ConnectedSewer ConnectedWater Connected
- Water: Culinary
- Sewer: Sewer: Connected
- Source: UtahRealEstate.com
This listing courtesy of Skyler Slade , Realtypath LLC (Innovate)
Monthly Payment
- Principal & Interest $
- Property Taxes $
- Home Insurance $
- VA Funding Fee $