3781 E PINEHURST DR, Eagle Mountain, UT 84005
- 6 beds |
- 4 baths |
- 3,410 sqft
 Single-Family Home
  Built in 2006
  8,712sqft lot
 2 car garage
  $176/sqft
  Listed 1 month ago
Property Description
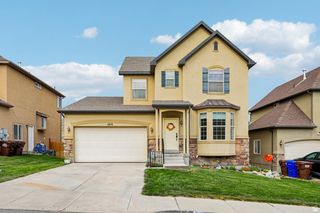
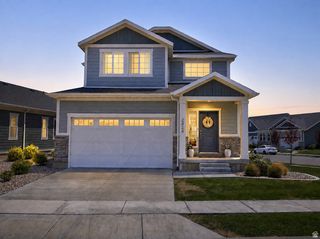
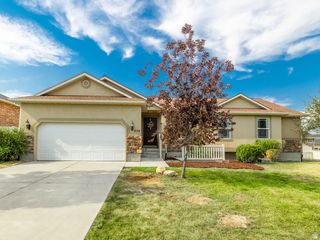
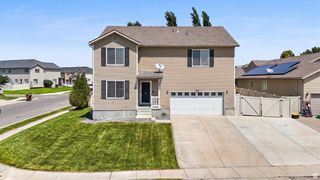
Some homes are designed to be lived in. Others become the place everyone wants to gather. This one was made for both. From the moment you arrive, there's a warmth to this home that goes beyond its thoughtful design. Located in one of Eagle Mountain's most established neighborhoods, this beautifully maintained residence offers inviting spaces, flexible living, and a backyard designed for the moments that bring people together. Inside, 3,410 square feet unfolds with an open, light-filled floor plan that balances connection and comfort. The spacious kitchen opens seamlessly to the dining and living areas, creating the natural gathering place for everything from weekday dinners and holiday celebrations to game nights with friends. It's a home designed to bring people together while still offering room for everyone to spread out. The flexible layout includes six bedrooms, four bathrooms, and a fully finished basement, providing space for guests, a home office, fitness room, playroom, or whatever life calls for next. Thoughtful updates throughout create a home that feels fresh, comfortable, and ready to be enjoyed from the day you move in. Step outside and the lifestyle continues. The fully landscaped backyard offers room to relax, entertain, and play, while the half basketball court creates the kind of space where friendly games often turn into conversations long after the sun goes down. RV parking provides room for the boats, trailers, and weekend adventures that become part of everyday life, while the generous outdoor living space invites everything from quiet mornings with coffee to summer barbecues with neighbors. Life here extends beyond your property lines. Residents enjoy access to the neighborhood pool, nearby parks, trails, and schools, creating even more opportunities to connect with neighbors, spend time outdoors, and enjoy the community that makes this neighborhood so special. Located just minutes from shopping and everyday conveniences, this home offers the comfort of an established neighborhood, the flexibility to adapt through every stage of life, and the kind of spaces that naturally bring people together. Some homes are designed to hold your life. The best ones become the place everyone wants to come back to. Welcome home. Square footage figures are provided as a courtesy estimate only and were obtained from Utah . Buyer is advised to obtain an independent measurement.
- Listing Status:
- Active
- Date Added:
- July 6, 2026
- Data Last Updated:
- August 11, 2026 at 7:42AM
- Listing Office:
- KW WESTFIELD : 801-850-5600
- Listing Agent:
- Courtney Nielsen : 801-230-8278
- MLS ID:
- 2170002
- General: LightingPorch: OpenSliding Glass Doors
- Style: Stories: 2
- Parking: Parking: UncoveredRv ParkingParking spaces: 2
- Roofing: Asphalt
- Windows: Blinds
- General: Blt./Standing
- HOA Amenities: BarbecuePets PermittedPicnic AreaPlaygroundPool40.0Monthly
- Originating MLS: UtahRealEstate.com
- School District: Alpine
- County: Utah
- Topography: Cul-de-SacCurb & GutterFenced: FullRoad: PavedSidewalksSprinkler: Auto-FullTerrainFlatView: MountainDrip Irrigation: Auto-Part
- Landscaping: Landscaping: FullMature Trees
- Zoning: Single-Family34-409-0142
- View: Mountain(s)View
- Current Use: Single Family
- Utilities: Natural Gas ConnectedElectricity ConnectedSewer ConnectedWater Connected
- Water: Culinary
- Sewer: Sewer: Connected
- Source: UtahRealEstate.com
- Exclusions: DryerFreezerGas Grill/BBQHot TubRefrigeratorWasherWindow CoveringsWorkbenchTrampolineVideo Door Bell(s)Video Camera(s)
This listing courtesy of Courtney Nielsen , KW WESTFIELD
Monthly Payment
- Principal & Interest $
- Property Taxes $
- Home Insurance $
- VA Funding Fee $


 New - 1 day ago