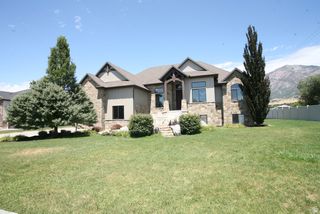
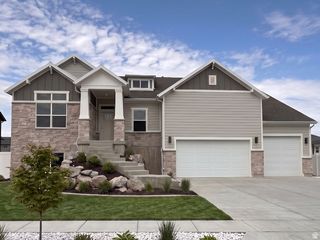
2614 W 2450 N, Farr West, UT 84404
- 5 beds |
- 4 baths |
- 4,251 sqft
 Single-Family Home
  Built in 2007
  0.42acre lot
 4 car garage
  $218/sqft
  Listed 3 months ago
Property Description
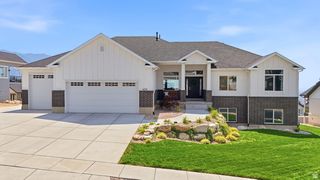
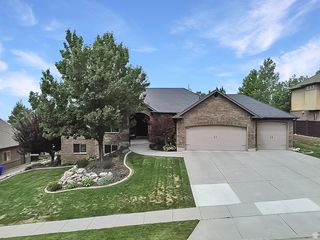
Parade of Homes Custom Built. Upgrades galore. Completely landscaped, fully fenced yard, 4 car heated garage (3rd car goes through), Huge 40 x 40 detached shop to store all of your toys. Covered deck, private patio, 2nd kitchen in walkout basement. This home wants you to buy it and the sellers also want to make this happen. AMAZING Farr West home. Most everything in the home has been custom built. From the incredible kitchen to the crafted wood on the walls and floors. Home offers 4251 sq ft of spacious living, thoughtfully designed to provide a seamless flow perfect for entertaining. Located on a large .42 acre lot, this home combines modern upgrades with timeless charm.*** The updated kitchen features a gas range, custom Granite countertops, and ample storage-ideal for both cooking and hosting. Seller would like to leave the pool table in basement for new owner. Also available is the Canopy bed set in the Primary bedroom. Step outside into the beautiful backyard patio area, where it is privately inviting and comfortable and also wired for a hot tub! Garden lights throughout the backyard set on timers along with a 'Smart" watering system that will conserve water during stormy days. Conveniently located, this home offers the perfect blend of comfort and style. Don't miss your chance to own this stunning home. Measurement were provided from county records.
- Listing Status:
- Pending
- Date Added:
- May 4, 2026
- Data Last Updated:
- August 11, 2026 at 7:42AM
- Listing Office:
- Equity Real Estate (South Valley) : 801-201-1955
- Listing Agent:
- Trent Nielsen : 801-828-8015
- MLS ID:
- 2155290
- General: Bar: DryBar: WetBath: PrimaryBath: Sep. Tub/ShowerCentral VacuumCloset: Walk-InDen/OfficeDisposalFrench DoorsGas LogJetted TubKitchen: SecondMother-in-Law Apt.Oven: DoubleRange/Oven: Built-InVaulted Ceilings
- Laundry: Electric Dryer Hookup
- Basement: DaylightFullWalk-Out Access
- Flooring: CarpetHardwoodTile
- A/C: Central Air
- Heating: ElectricForced AirGas: Radiant
- Fireplace: FireplaceFireplaces: 2
- General: Bay Box WindowsDeck; CoveredDouble Pane WindowsEntry (Foyer)LightingPatio: CoveredPorch: OpenSkylightsStorm Doors
- Style: Rambler/Ranch
- Parking: Rv ParkingParking spaces: 4
- Roofing: Asphalt
- Windows: BlindsFull
- General: Blt./Standing
- Originating MLS: UtahRealEstate.com
- School District: Weber
- County: Weber
- Topography: Curb & GutterFenced: FullRoad: PavedSidewalksSprinkler: Auto-FullTerrainFlatView: Mountain
- Landscaping: Landscaping: Full
- Zoning: Single-Family19-235-0019
- View: Mountain(s)View
- Current Use: Single Family
- Utilities: Sewer ConnectedSewer: Public
- Water: CulinarySecondary
- Sewer: Sewer: ConnectedSewer: Public
- Source: UtahRealEstate.com
This listing courtesy of Trent Nielsen , Equity Real Estate (South Valley)
Monthly Payment
- Principal & Interest $
- Property Taxes $
- Home Insurance $
- VA Funding Fee $