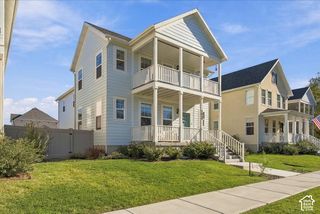
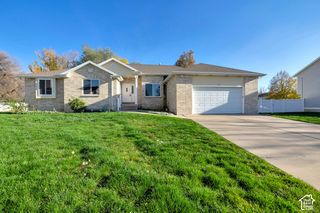
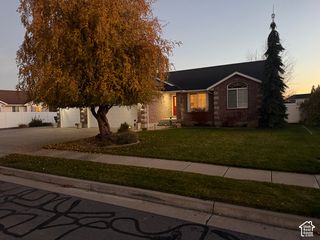
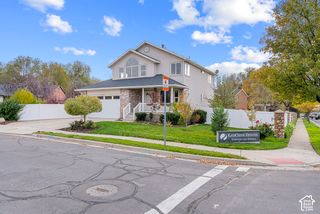
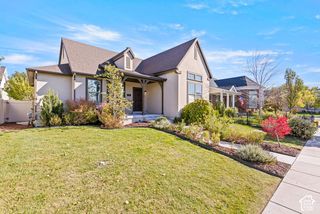
1443 E HILDA DR, Fruit Heights, UT 84037
- 5 beds |
- 4 baths |
- 3,699 sqft
 Single-Family Home
 Built in 1985
 0.31acre lot
 2 car garage
 $210/sqft
 Listed 1 month ago
Property Description
**Openhouse Nov 14th 11-2** Be sure to check out the 3D tour! Mountain views, a backyard oasis, ADU potential, and plenty of room for your toys! This west-facing, Fruit Heights, home offers a great mix of privacy, views, and functionality. The backyard is the standout, featuring a waterfall, mature trees, and some of the best mountain views in Davis County. A 1,000 sq ft addition to the main level and basement gives this home an open, spacious feel with plenty of room to spread out or host. Basement has its own entrance with an ~500sf area perfect for an ADU, shop, small business, or just convenient storage. Outside, the fenced in 50-foot concrete parking pad gives you room for an RV, trailer, boat, or whatever toys you need to bring along. Major updates include: New roof - 2020, New furnace, AC compressor, tankless water heater, Water softener - 2023, New driveway & garage door - 2024, and radon mitigation installed Location is tough to beat: less than 5 minutes to I-15, Davis Golf Course, Davis Country Club, Smith's Grocery, and Cherry Hill Water Park, with Salt Lake City only about 15 minutes away. Great views, great backyard, plenty of parking and a location that keeps you close to just about everything. Square footage figures are provided as a courtesy estimate only and were obtained from County Records. Buyer is advised to obtain an independent measurement.
- Listing Status:
- Active
- Date Added:
- October 7, 2026
- Data Last Updated:
- November 15, 2026 at 12:41AM
- Listing Office:
- Bybee & Co Realty, LLC : 801-210-1461
- Listing Agent:
- Harrison Littledike : 385-333-7841
- Contact:
- 801-210-1461
- MLS ID:
- 2189888
- General: Basement EntranceLighting
- Style: Tri/Multi-Level
- Parking: CoveredAttachedOpenerExtra LengthParking spaces: 8
- Roofing: Asphalt
- Windows: Blinds
- General: Blt./Standing
- Originating MLS: UtahRealEstate.com
- School District: Davis
- County: Davis
- Topography: Corner LotFenced: FullRoad: PavedSidewalksSprinkler: Auto-FullTerrainFlatView: MountainDrip Irrigation: Auto-Full
- Landscaping: Landscaping: FullMature TreesWaterfall
- Zoning: Single-Family07-114-0028
- View: Mountain(s)View
- Current Use: Single Family
- Utilities: Natural Gas ConnectedElectricity ConnectedSewer ConnectedSewer: PublicWater Connected
- Water: Culinary
- Sewer: Sewer: ConnectedSewer: Public
- Source: UtahRealEstate.com
- Exclusions: DryerHot TubRefrigeratorWasher
This listing courtesy of Harrison Littledike , Bybee & Co Realty, LLC
Monthly Payment
- Principal & Interest $
- Property Taxes $
- Home Insurance $
- VA Funding Fee $

 New - 1 day ago