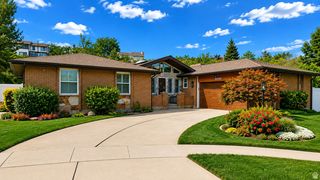
5069 S BOABAB DR, Holladay, UT 84117
- 6 beds |
- 4 baths |
- 4,938 sqft
 Single-Family Home
 Built in 1981
 10,019sqft lot
 2 car garage
 $243/sqft
 Listed 25 days ago
Property Description
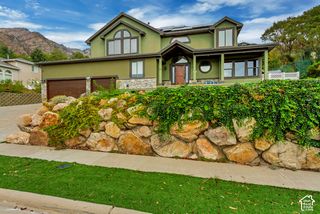
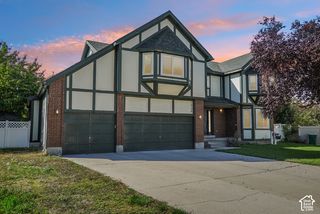
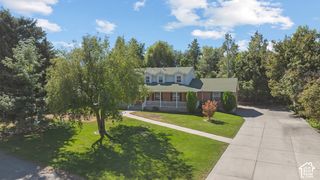
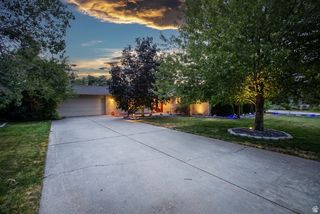
Space, thoughtful updates, and mountain views come together in this classic brick rambler in Holladay. With six bedrooms, 3.5 bathrooms, and just under 5,000 square feet, the home offers generous gathering spaces and plenty of flexibility for guests, home offices, hobbies, and everyday living. Updated flooring, paint, and lighting throughout bring a fresh, cohesive feel, while substantial cabinetry and stone countertops add warmth and character. The spacious kitchen features a large island, gas cooktop, double ovens, and abundant storage, opening to an inviting gathering area with a fireplace. A walkout basement provides additional living space and direct access to the backyard. Outside, mature landscaping, colorful garden beds, lawn space, and multiple deck areas create a welcoming setting for relaxing or entertaining, with mountain views from the upper deck. An attached two-car garage, RV parking, and extensive storage round out a home with room for everything in a wonderful Holladay location.
- Listing Status:
- Active
- Date Added:
- October 20, 2026
- Data Last Updated:
- November 14, 2026 at 11:41PM
- Listing Office:
- Real Broker, LLC :
- Listing Agent:
- Matt Clark : 801-634-2280
- MLS ID:
- 2194315
- General: Attic FanBasement EntranceEntry (Foyer)Patio: CoveredSliding Glass DoorsWalkout
- Style: Rambler/Ranch
- Parking: Rv ParkingAttachedParking spaces: 8
- Roofing: Asphalt
- Windows: Part
- General: Blt./Standing
- Originating MLS: UtahRealEstate.com
- School District: Granite
- County: Salt Lake
- Topography: Curb & GutterFenced: FullSecluded YardSprinkler: Auto-FullView: Mountain
- Landscaping: Landscaping: FullMature Trees
- Zoning: Single-Family22-09-303-013
- View: Mountain(s)View
- Current Use: Single Family
- Utilities: Natural Gas ConnectedElectricity ConnectedSewer ConnectedWater Connected
- Water: Culinary
- Sewer: Sewer: Connected
- Source: UtahRealEstate.com
This listing courtesy of Matt Clark , Real Broker, LLC
Monthly Payment
- Principal & Interest $
- Property Taxes $
- Home Insurance $
- VA Funding Fee $

 New - 1 day ago