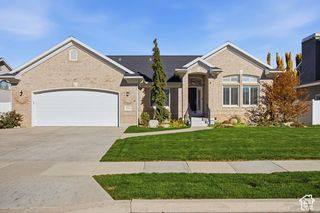
1938 E CAMELEY CIR, Sandy, UT 84093
- 5 beds |
- 3 baths |
- 4,437 sqft
 Single-Family Home
 Built in 1987
 0.3acre lot
 3 car garage
 $222/sqft
 Listed 1 month ago
Property Description
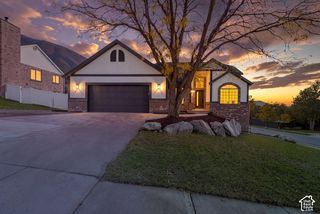
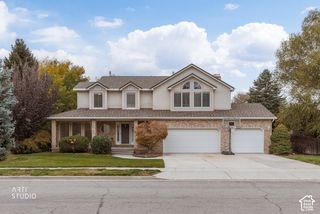
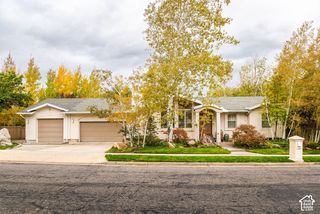
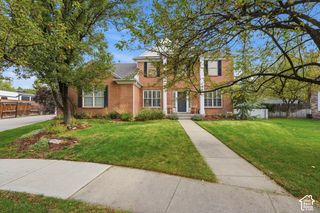
Cul-de-sac living in East Sandy's prestigious Meadows community! This freshly painted two-story home pairs breathtaking mountain views with a 3 car garage and a large backyard. Thoughtfully laid out for everyday convenience, the upper floor groups 4 bedrooms, 2 full baths, and the laundry room all on the same level so occupants are never spread across floors. An extra 5th bedroom on the main floor is great as an office or any additional space. The main level shines with a grand entry, sweeping staircase, formal living and dining spaces, three cozy fireplaces, and a tranquil sunroom ideal for morning coffee. Outdoors, an expansive backyard features a custom patio and fire pit framed by mountain vistas, while the basement offers endless potential to add extra bedrooms, a living area, home office or gym. Few opportunities combine this square footage, lot size and quality, location, condition and value. Book your tour today! *Preferred Lender Incentive available through Rocket Mortgage for a cost free rate buy-down*
- Listing Status:
- Active
- Date Added:
- September 22, 2026
- Data Last Updated:
- November 15, 2026 at 12:41AM
- Listing Office:
- REDFIN CORPORATION : 801-613-7062
- Listing Agent:
- Andrew Merrill : 801-425-5969
- Contact:
- 801-613-7062
- MLS ID:
- 2189984
- General: Attic FanBay Box WindowsDouble Pane WindowsEntry (Foyer)Patio: Open
- Style: Stories: 2
- Parking: AttachedOpenerParking spaces: 3
- Roofing: Asphalt
- Windows: BlindsDrapesPlantation Shutters
- General: Blt./Standing
- Originating MLS: UtahRealEstate.com
- School District: Canyons
- County: Salt Lake
- Topography: Cul-de-SacCurb & GutterFenced: FullSidewalksSprinkler: Auto-FullTerrainFlatView: Mountain
- Landscaping: Landscaping: FullMature Trees
- Zoning: Single-Family28-04-228-031
- View: Mountain(s)View
- Current Use: Single Family
- Utilities: Natural Gas ConnectedElectricity ConnectedSewer ConnectedWater Connected
- Water: Culinary
- Sewer: Sewer: Connected
- Source: UtahRealEstate.com
- Exclusions: DryerWasher
This listing courtesy of Andrew Merrill , REDFIN CORPORATION
Monthly Payment
- Principal & Interest $
- Property Taxes $
- Home Insurance $
- VA Funding Fee $

 New - 1 day ago