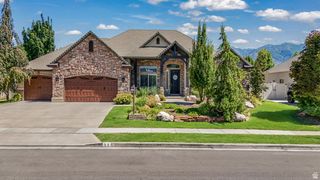
1413 W WEBB LN, Kaysville, UT 84037
- 6 beds |
- 4 baths |
- 5,508 sqft
 Single-Family Home
  Built in 1984
  1.47acre lot
 —— car garage
  $230/sqft
  Listed 4 months ago
Property Description
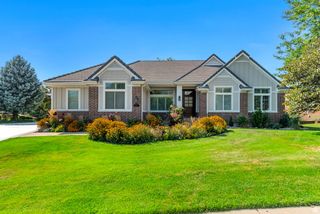
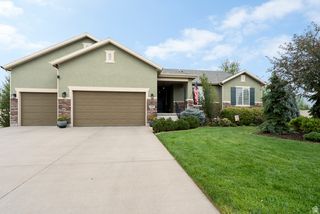
Motivated Seller - Relocating. Want to feel like you're in the country while remaining close to the city, then this home is for you and your family. This log home is nestled down a 300' driveway. It has 6-bedroomes, 4 bathrooms. The home sits on 1.47 fully fenced acres of land which has been approved for a split, 2 parcel lots. The property is perfect for entertaining large groups or families. Outside you will find plenty of parking, a 2700sqft covered pole barn, fire pit, horseshoe pits, and fully enclosed for safety, 20X40 heated in ground swimming pool with new liner in 2024 w/separate changing room attached to a newly built (2024) workshop. Large open grass areas for almost any type of games. This home is a "Must tour". It has a massive kitchen with double ovens and a large granite center island next to a lovely dining room. Wood accents throughout, massive living rooms and one having an open beam ceiling. There is also a private office that has been recently remodeled in 2025. The master bedroom has its own private balcony as you exit the French style doors accompanied by storm doors on the outside. Water softener and water purifier. The basement is fully finished with a full kitchen, laundry room, 2 bdrms, cold storage, and has a full walkout with separate drive and parking if desired. RV parking with 220 plugs. Separate 12X24' storage building does come with the home (purchased new in 2021). 2 HVAC units, 2-water heaters. Buyer to verify all county records in regard to the buildable lot at back of property.
- Listing Status:
- Pending
- Date Added:
- March 21, 2026
- Data Last Updated:
- August 10, 2026 at 7:42PM
- Listing Office:
- Intermountain Properties : 801-899-9102
- Listing Agent:
- Chelsea Layne Baker : 801-643-1125
- MLS ID:
- 2145373
- General: Bath: PrimaryBath: Sep. Tub/ShowerCentral VacuumCloset: Walk-InDisposalFrench DoorsKitchen: SecondKitchen: UpdatedMother-in-Law Apt.Oven: DoubleOven: GasRange: GasVaulted CeilingsGranite Countertops
- Appliances: Ceiling FanMicrowaveWater Softener Owned
- Laundry: Gas Dryer Hookup
- Basement: EntranceFullWalk-Out Access
- Flooring: CarpetHardwood
- A/C: Central Air
- Heating: Forced AirWood
- Fireplace: FireplaceFireplaces: 1
- General: BalconyHorse PropertyOut BuildingsLightingPorch: OpenSliding Glass DoorsPatio: Open
- Style: Stories: 2
- Pool: HeatedIn Ground
- Parking: CoveredRv ParkingParking spaces: 11
- Roofing: Asphalt
- Windows: BlindsPartShades
- General: Blt./Standing
- Originating MLS: UtahRealEstate.com
- School District: Davis
- County: Davis
- Topography: Road: PavedSecluded YardSprinkler: Manual-FullTerrain: Grad SlopeView: Mountain
- Landscaping: Fruit TreesLandscaping: PartMature Trees
- Zoning: 08-009-0062
- View: Mountain(s)View
- Current Use: Single Family
- Utilities: Natural Gas ConnectedElectricity ConnectedSewer ConnectedSewer: PublicWater Connected
- Water: CulinaryIrrigation
- Sewer: Sewer: ConnectedSewer: Public
- Source: UtahRealEstate.com
- Exclusions: DryerRefrigeratorWasher
This listing courtesy of Chelsea Layne Baker , Intermountain Properties
Monthly Payment
- Principal & Interest $
- Property Taxes $
- Home Insurance $
- VA Funding Fee $

 New - 14 hours ago