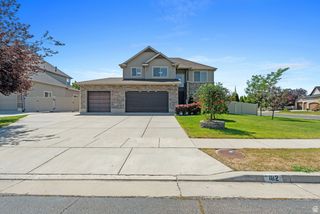
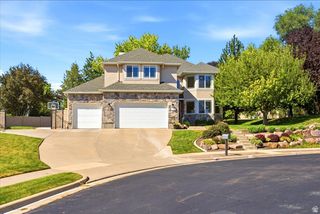
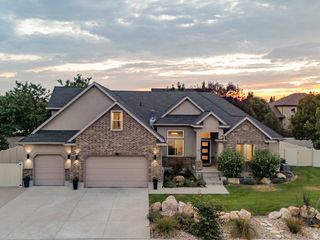
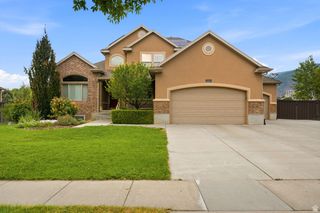
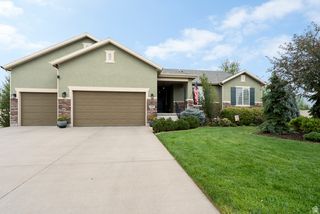
565 THRESHING CT, Kaysville, UT 84037
- 7 beds |
- 4 baths |
- 4,338 sqft
 Single-Family Home
  Built in 2006
  10,454sqft lot
 3 car garage
  $231/sqft
  Listed 3 days ago
Property Description
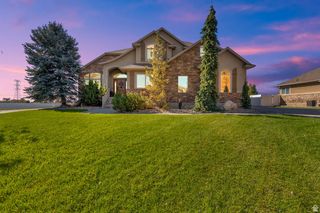
Welcome to this beautifully updated Kaysville home where design, craftsmanship, and luxurious finishes come together in a space that truly has it all. Featuring 7 bedrooms and 3.5 bathrooms, this home offers exceptional flexibility and room for everyone. We have stunning finishes and impressive custom woodworking throughout. We even got the small details of reverse osmosis drinking water in the kitchen as well as Instant hot at the sink. The spacious primary suite has beautiful vaulted ceilings and offers the ultimate convenience with laundry located directly in the primary closet. The finished basement adds even more living space with an entertainment/theatre room, perfect for movie nights and entertaining. Need room to work from home? You'll find two separate home offices, offering flexibility for work, hobbies, homework, or a quiet retreat. With abundant living space and countless extras, this home is designed to accommodate the way you live today. Located in a quiet Kaysville neighborhood near highly regarded schools, parks, shopping, and everyday conveniences, this is a home that combines comfort, style, and an incredible location. Beautifully updated, exceptionally designed, and truly move-in ready.
- Listing Status:
- Active
- Date Added:
- August 13, 2026
- Data Last Updated:
- August 16, 2026 at 7:42AM
- Listing Office:
- EXP Realty, LLC : 801-499-6087
- Listing Agent:
- Richelle Dopp : 801-725-1602
- Contact:
- 801-725-1602
- MLS ID:
- 2178542
- General: Porch: OpenPatio: Open
- Style: Stories: 2
- Parking: Parking spaces: 8
- Windows: BlindsPlantation Shutters
- General: Blt./Standing
- HOA Amenities: Biking TrailsPicnic AreaPlayground100.0Quarterly
- Originating MLS: UtahRealEstate.com
- School District: Davis
- County: Davis
- Topography: Cul-de-SacCurb & GutterFenced: FullSidewalksSprinkler: Auto-FullTerrainFlatView: Mountain
- Landscaping: Fruit TreesLandscaping: Full
- Zoning: Single-Family08-367-0158
- View: Mountain(s)View
- Current Use: Single Family
- Utilities: Natural Gas ConnectedElectricity ConnectedSewer ConnectedWater Connected
- Water: CulinarySecondary
- Sewer: Sewer: Connected
- Source: UtahRealEstate.com
- Exclusions: DryerWasherVideo Camera(s)
This listing courtesy of Richelle Dopp , EXP Realty, LLC
Monthly Payment
- Principal & Interest $
- Property Taxes $
- Home Insurance $
- VA Funding Fee $

 New - 3 days ago