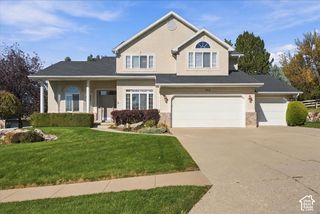
690 LISTON CIR, Kaysville, UT 84037
- 6 beds |
- 4 baths |
- 3,776 sqft
 Single-Family Home
 Built in 1992
 0.26acre lot
 3 car garage
 $212/sqft
 Listed 1 month ago
Property Description
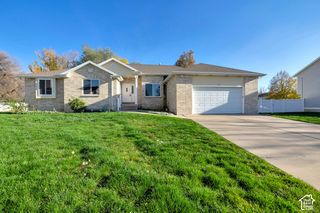
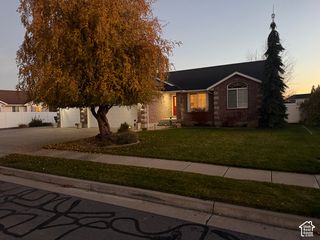
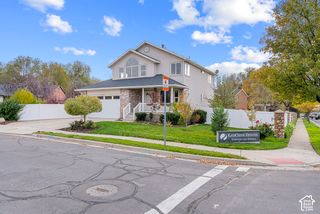
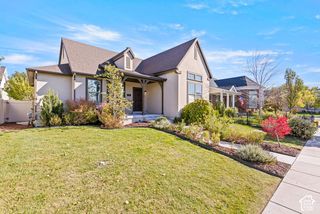
The original owner built this home himself, raised his family here and it shows. This house has been well cared for. It's a 6 bedroom, 4 bath two-story on Liston Circle, in an established Kaysville neighborhood with mature landscaping all around. The great room has big windows that bring in lots of natural light. The kitchen has granite countertops and stainless steel appliances that are all included. There are two fireplaces and the finished basement adds a lot of extra living space with a family room and plenty of space for guests. There's also a ton of storage throughout the house. The backyard is my favorite part. It's fully fenced and has a deck, a patio, and a waterfall feature the owner's kids grew up playing in. It's a great spot to relax at the end of the day or to entertain and have friends over. A few more things to know: there's a 3-car garage with a myQ opener and the lot is just over a quarter acre. Morgan Elementary, Fairfield Jr. High, and Davis High are all close by. Come take a look. You'll see why the sellers have loved it here.
- Listing Status:
- Active
- Date Added:
- October 9, 2026
- Data Last Updated:
- November 15, 2026 at 12:41AM
- Listing Office:
- Besst Realty Group LLC : 801-782-4575
- Listing Agent:
- Kimberly Green : 801-814-8263
- Contact:
- 801-782-4575
- MLS ID:
- 2190380
- General: Double Pane WindowsPatio: Open
- Style: Stories: 2
- Parking: AttachedOpenerParking spaces: 3
- Roofing: AsphaltPitched
- General: Blt./Standing
- Originating MLS: UtahRealEstate.com
- School District: Davis
- County: Davis
- Topography: Cul-de-SacCurb & GutterFenced: FullRoad: PavedSidewalksSprinkler: Auto-FullTerrain: Grad SlopeView: Mountain
- Landscaping: Landscaping: FullMature TreesWaterfall
- Zoning: Single-Family11-128-0007
- View: Mountain(s)View
- Current Use: Single Family
- Utilities: Natural Gas ConnectedElectricity ConnectedSewer ConnectedWater Connected
- Water: CulinarySecondary
- Sewer: Sewer: Connected
- Source: UtahRealEstate.com
This listing courtesy of Kimberly Green , Besst Realty Group LLC
Monthly Payment
- Principal & Interest $
- Property Taxes $
- Home Insurance $
- VA Funding Fee $

 New - 2 days ago