198 OAKWOOD DR, Layton, UT 84040
- 6 beds |
- 5 baths |
- 5,269 sqft
 Single-Family Home
  Built in 1978
  0.73acre lot
 2 car garage
  $165/sqft
  Listed 2 months ago
Property Description
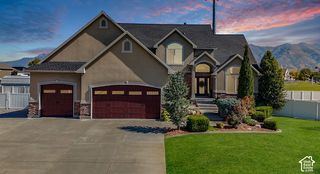
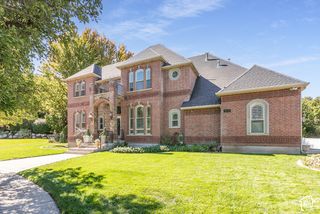
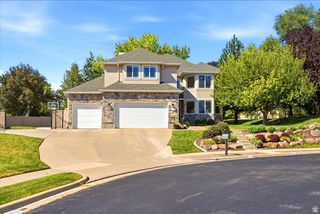
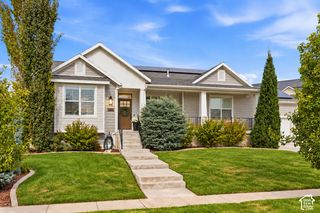
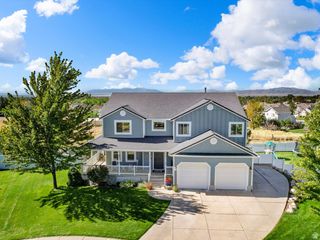
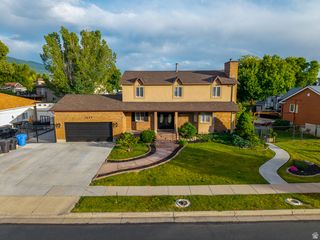
***AVAILABLE, BRING OFFERS***Fully updated Layton home on 0.73 acres! Manicured lot complete with terracing, patio, and mature tree's. Updated interior with modern finishes, large kitchen, and great spaces for entertaining. Covered rear deck with hot tub and kitchen access perfect for BBQ's and relaxation. Gorgeous kitchen with tons of cabinet space, quartz countertops, black stainless appliances, & large breakfast bar. Tastefully updated bathrooms with modern finishes, lighting & plumbing fixtures. Laundry room has storage cabinets, LVP flooring, and sink. LVP style flooring throughout this home with very little carpet. Large master bedroom with walk-in closet & master bathroom. Large downstairs living room for entertaining, games and more. Basement has a small kitchen with cabinets, dishwasher, fridge, microwave, & sink. There is beautiful tile work throughout this home in bathrooms, kitchen, & fireplace surround,
- Listing Status:
- Active
- Date Added:
- July 28, 2026
- Data Last Updated:
- October 1, 2026 at 5:40PM
- Listing Office:
- Wasatch Group Real Estate : 801-385-9900
- Listing Agent:
- Shaun Greene : 801-808-9164
- MLS ID:
- 2174757
- General: Double Pane WindowsEntry (Foyer)Patio: CoveredPorch: OpenSkylightsWalkout
- Style: Stories: 2
- Parking: Built-InOpenerParking spaces: 6
- Roofing: AsphaltPitched
- Windows: Plantation Shutters
- General: Blt./Standing
- Originating MLS: UtahRealEstate.com
- County: Davis
- Topography: Curb & GutterRoad: PavedSecluded YardSidewalksSprinkler: Auto-FullTerrain: HillyView: LakeView: MountainView: ValleyWooded
- Landscaping: Fruit TreesLandscaping: FullMature Trees
- Zoning: Single-Family11-029-0097
- View: LakeMountain(s)ValleyView
- Current Use: Single Family
- Utilities: Natural Gas ConnectedElectricity ConnectedSewer ConnectedSewer: PublicWater Connected
- Water: Culinary
- Sewer: Sewer: ConnectedSewer: Public
- Source: UtahRealEstate.com
This listing courtesy of Shaun Greene , Wasatch Group Real Estate
Monthly Payment
- Principal & Interest $
- Property Taxes $
- Home Insurance $
- VA Funding Fee $