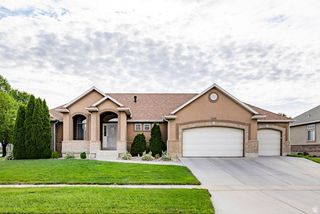
2060 W 900 N, Layton, UT 84041
- 5 beds |
- 5 baths |
- 4,295 sqft
 Single-Family Home
  Built in 2022
  6,098sqft lot
 3 car garage
  $180/sqft
  Listed 1 month ago
Property Description
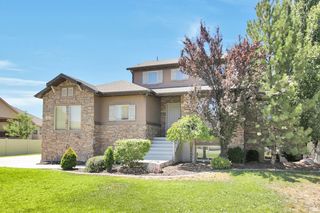
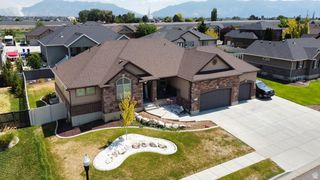
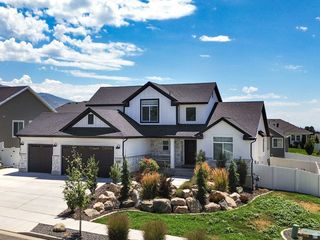
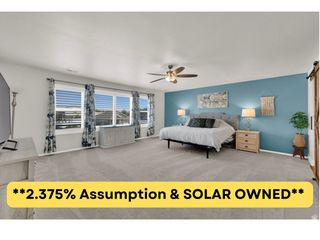
*PRICE IMPROVEMENT AND OPEN HOUSE SATURDAY AUG. 8TH 11-1* Welcome home to this well maintained, fully finished two-story that offers the perfect blend of space, comfort, and convenience. With 5 bedrooms, 5 bathrooms, 3 family rooms, A large flex space with gridded French doors, and a kitchenette in basement. This is a wonderful home for growing families, entertaining, and making lasting memories. The open, bright floor plan is complemented by a new professionally painted interior, creating a fresh, move-in-ready feel throughout. The spacious primary suite provides a luxurious retreat with a spa-inspired walk-in shower and dual vanity. Additional highlights include a 3-car garage with overhead loft storage shelving, a tankless water heater, and included water softener. Ideally located in a desirable central Layton location with convenient access to shopping, dining, schools, and commuter routes. Enjoy outstanding family-friendly community amenities, including a swimming pool, hot tub, and pickleball courts. This exceptional home offers the space, functionality, and neighborhood features today's families are looking for.
- Listing Status:
- Active
- Date Added:
- July 1, 2026
- Data Last Updated:
- August 10, 2026 at 6:40PM
- Listing Office:
- Pinpoint Real Estate : 801-668-3609
- Listing Agent:
- Erica G Bauer : 801-309-6713
- MLS ID:
- 2169074
- General: Double Pane WindowsEntry (Foyer)Porch: OpenSliding Glass Doors
- Style: Stories: 2
- Parking: Parking spaces: 5
- Roofing: Asphalt
- Windows: BlindsPart
- General: Blt./Standing
- HOA Amenities: PoolSauna75.0Monthly
- Originating MLS: UtahRealEstate.com
- School District: Davis
- County: Davis
- Topography: Corner LotCurb & GutterFenced: FullRoad: PavedSprinkler: Auto-FullTerrainFlatView: Mountain
- Landscaping: Fruit TreesLandscaping: Full
- Zoning: Single-Family10-347-0125
- View: Mountain(s)View
- Current Use: Single Family
- Utilities: Natural Gas ConnectedElectricity ConnectedSewer ConnectedSewer: PublicWater Connected
- Water: Culinary
- Sewer: Sewer: ConnectedSewer: Public
- Source: UtahRealEstate.com
This listing courtesy of Erica G Bauer , Pinpoint Real Estate
Monthly Payment
- Principal & Interest $
- Property Taxes $
- Home Insurance $
- VA Funding Fee $

 New - 13 hours ago