2303 W 900 N, Layton, UT 84041
- 5 beds |
- 5 baths |
- 4,530 sqft
 Single-Family Home
  Built in 2006
  0.3acre lot
 3 car garage
  $209/sqft
  Listed 1 month ago
Property Description
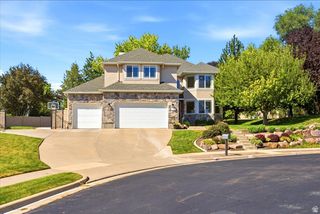
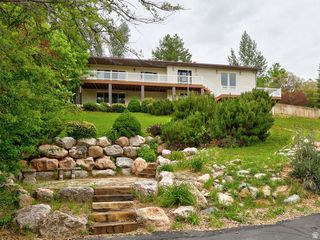
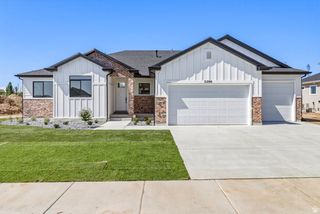
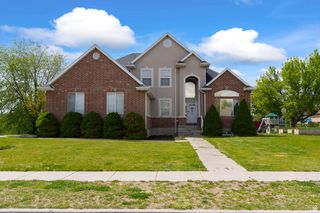
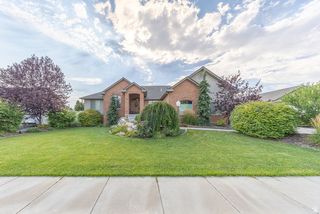
Significant price adjustment!! Schedule a showing today. Great income opportunity! Lower level mother in law apartment comes fully finished, everything you see stays in this darling apartment, generate income immediately!!! Completely renovated from top to bottom, this exceptional home offers luxurious finishes, thoughtful design, and an ideal balance of comfort and functionality. Wonderfully maintained as a second home since its renovation, it has been lightly lived in and meticulously cared for. Expansive windows and oversized sliding glass doors fill the home with natural light and creates a seamless connection between the indoor and outdoor living spaces. You're going to love the architecturally designed gourmet kitchen it is the heart of the home, featuring a large quartz island, premium stainless-steel appliances, an ILVE professional-style double-oven gas range, and a dedicated butler's pantry with a prep sink, storage and additional workspace. The open-concept great room is anchored by a dramatic floor-to-ceiling stone fireplace, while luxury vinyl plank flooring extends throughout the home. Enjoy the private primary suite, featuring a spa-inspired bath, heated floors, a spacious walk-in closet filled with natural light. Additional living spaces include an en suite bedroom, an open loft with built-in cabinetry, a charming bonus play nook. The separate lower-level living area is complete with a full kitchen, stackable washer/dryer as well as a private entrance and adds incredible versatility for extended guests or multigenerational living. Situated on a flat corner lot with no HOA, the beautifully landscaped yard offers mature trees, a covered large front porch, backyard patio, hot tub, in-ground trampoline, play structure, and stunning mountain views. Located in a quiet, established neighborhood just blocks from the Rio Grande biking and walking trail, parks, shopping, dining, and convenient freeway access. Additional highlights include a three-car garage, RV parking, an upstairs laundry room with extra storage, and a thoughtfully designed floor plan for everyday living. ***Please note main and upper floor has rented for $4,400 per month. Basement mother in law apt has rented anywhere from $1,700-$3,000 per month. Seller has rent rolls available for review.
- Listing Status:
- Active
- Date Added:
- July 6, 2026
- Data Last Updated:
- August 10, 2026 at 5:40PM
- Listing Office:
- RE/MAX Associates : 801-296-0911
- Listing Agent:
- Sue Benson : 801-599-7000
- MLS ID:
- 2169935
- General: Attic FanBasement EntranceDouble Pane WindowsPorch: OpenSliding Glass DoorsPatio: Open
- Style: Stories: 2
- Parking: Rv ParkingParking spaces: 3
- Roofing: Asphalt
- Windows: BlindsFull
- General: Blt./Standing
- Originating MLS: UtahRealEstate.com
- School District: Davis
- County: Davis
- Topography: Corner LotCul-de-SacCurb & GutterFenced: PartRoad: PavedSidewalksSprinkler: Auto-FullTerrainFlatView: Mountain
- Landscaping: Landscaping: FullMature Trees
- Zoning: Single-Family12-587-0020
- View: Mountain(s)View
- Current Use: Single Family
- Utilities: Natural Gas ConnectedElectricity ConnectedSewer ConnectedSewer: PublicWater Connected
- Water: CulinarySecondary
- Sewer: Sewer: ConnectedSewer: Public
- Source: UtahRealEstate.com
This listing courtesy of Sue Benson , RE/MAX Associates
Monthly Payment
- Principal & Interest $
- Property Taxes $
- Home Insurance $
- VA Funding Fee $

 New - 3 days ago