283 N AMBER LN, Layton, UT 84041
- 4 beds |
- 4 baths |
- 4,597 sqft
 Single-Family Home
 Built in 2026
 0.25acre lot
 3 car garage
 $370/sqft
 Listed 25 days ago
Property Description
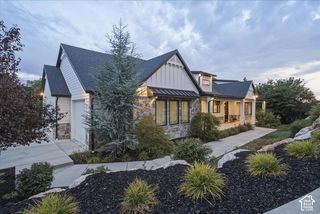
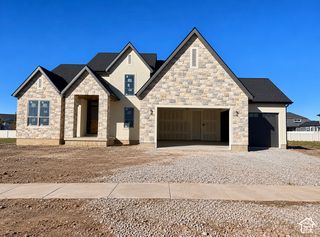
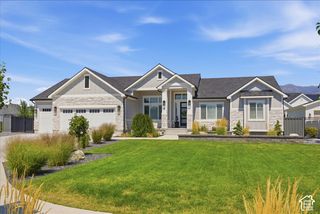
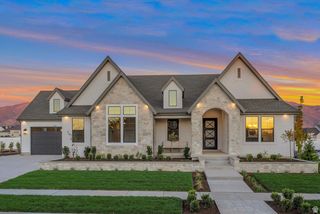
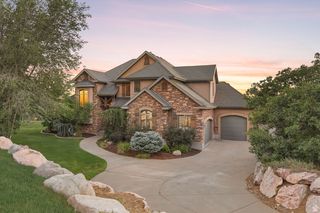
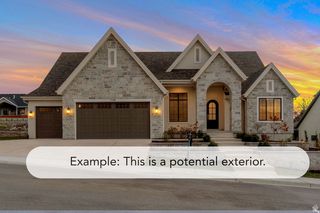
LOT#103. This "Tempo" floor plan by Symphony Homes has been thoughtfully designed with luxury and comfort in mind and designer finishes throughout. This home is currently under construction and due to be completed by February and has a "European Romantic" style with stone & hardie exterior. The primary suite will feature a spa-like bath with a free-standing tub between two separate vanities, a makeup vanity, an oversized shower with built-in bench, and a spacious custom wardroom room that includes a quartz top island and a hookup for stackable washer and dryer. The gourmet kitchen will be a showstopper with high-end appliances such as a 36" gas cooktop, double wall ovens, a large walk-in butler's pantry, and a built-in column fridge and freezer. The family room has a 12'+ ceiling with decorative beams and a cozy fireplace. The basement will be fully finished with three additional bedrooms (one of them with an ensuite bathroom!), a large laundry room, a sprawling family/game room complete with a wet bar, large game/media closet, book nook under stairs, cold cellar, and more. A radon mitigation system adds peace of mind. 3rd stall of the garage is 42' deep! List price includes 70k in full yard landscaping!
- Listing Status:
- Active
- Date Added:
- October 20, 2026
- Data Last Updated:
- November 15, 2026 at 1:41AM
- Listing Office:
- Bravo Realty Services, LLC : 801-905-8000
- Listing Agent:
- Christine Clark : 801-518-8547
- Contact:
- 801-905-8000
- MLS ID:
- 2192154
- General: Deck; CoveredDouble Pane WindowsLightingPorch: Open
- Style: Rambler/Ranch
- Parking: AttachedOpenerExtra LengthParking spaces: 3
- Roofing: Asphalt
- General: Und. Const.
- HOA Amenities: Hiking TrailsPicnic AreaPool
- Originating MLS: UtahRealEstate.com
- School District: Davis
- County: Davis
- Topography: Road: PavedSidewalksSprinkler: Auto-FullTerrainFlatView: Mountain
- Landscaping: Landscaping: Full
- Zoning: Single-Family10-387-0103
- View: Mountain(s)View
- Current Use: Single Family
- Utilities: Natural Gas ConnectedElectricity ConnectedSewer ConnectedSewer: PublicWater Connected
- Water: CulinarySecondary
- Sewer: Sewer: ConnectedSewer: Public
- Source: UtahRealEstate.com
This listing courtesy of Christine Clark , Bravo Realty Services, LLC
Monthly Payment
- Principal & Interest $
- Property Taxes $
- Home Insurance $
- VA Funding Fee $