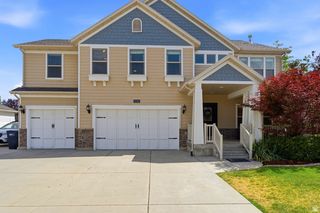
405 N 2975 W, Layton, UT 84041
- 6 beds |
- 4 baths |
- 5,165 sqft
 Single-Family Home
  Built in 2005
  0.37acre lot
 3 car garage
  $180/sqft
  Listed 1 day ago
Property Description
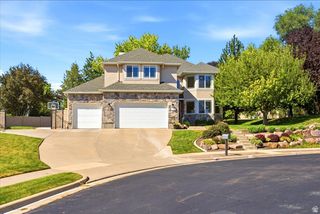
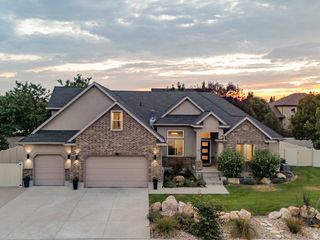
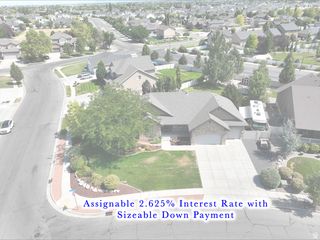
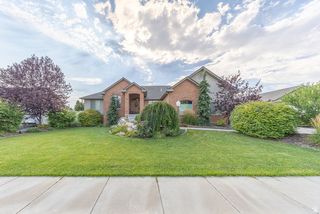
Welcome to this spacious and inviting twostory home in the desirable Wild Horse Springs subdivision of Layton * Set on a generous .37acre lot, this 2005-built residence offers 5,165 sq. ft. of living space, a 3car garage, and a charming wraparound porch that sets the tone for its classic curb appeal * Inside, you'll find 6 bedrooms and 3 baths, providing ample room for family, guests, and flexible living * The main floor features a welcoming living area anchored by a cozy fireplace, with a second fireplace located in the primary suite for added comfort * Fresh interior paint and New Carpet brightens every space, and abundant storage throughout the home ensures effortless organization * The basement is plumbed for a future kitchen and includes space for an additional fireplace, offering excellent potential for a full apartment, entertainment level, or multigenerational living * Outside, the large yard is a standout feature, complete with mature trees, a designated garden area, and producing grapevines-perfect for gardening enthusiasts or anyone who loves outdoor living * The expansive lot provides room to play, relax, or create the backyard retreat of your dreams * This is a rare opportunity to own a substantial home in a soughtafter neighborhood with room to grow, customize, and enjoy for years to come.
- Listing Status:
- Active
- Date Added:
- August 15, 2026
- Data Last Updated:
- August 16, 2026 at 7:42AM
- Listing Office:
- RE/MAX Associates : 801-774-1600
- Listing Agent:
- Scott Jessop : 801-725-8566
- MLS ID:
- 2179120
- General: Double Pane WindowsLighting
- Style: Stories: 2
- Parking: Parking spaces: 9
- Roofing: AsphaltPitched
- Windows: Plantation Shutters
- General: Blt./Standing
- HOA Amenities: 250.0Annually
- Originating MLS: UtahRealEstate.com
- School District: Davis
- County: Davis
- Topography: Curb & GutterFenced: FullRoad: PavedSecluded YardSidewalksSprinkler: Auto-FullTerrainFlatView: Mountain
- Landscaping: Landscaping: Full
- Zoning: Single-Family12-561-1213
- View: Mountain(s)View
- Current Use: Single Family
- Utilities: Natural Gas ConnectedElectricity ConnectedSewer ConnectedSewer: PublicWater Connected
- Water: Culinary
- Sewer: Sewer: ConnectedSewer: Public
- Source: UtahRealEstate.com
This listing courtesy of Scott Jessop , RE/MAX Associates
Monthly Payment
- Principal & Interest $
- Property Taxes $
- Home Insurance $
- VA Funding Fee $

 New - 3 days ago