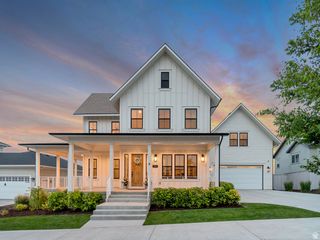
1733 W TIMP MEADOWS DR, Lehi, UT 84043
- 5 beds |
- 4 baths |
- 6,013 sqft
 Single-Family Home
  Built in 2018
  0.56acre lot
 4 car garage
  $365/sqft
  Listed 2 months ago
Property Description
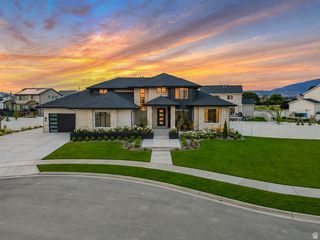
** Come tour our open house Saturday Sep 26 11am-2pm and leave with a free pumpkin! Back on market due to Buyer financing falling through** Stunning modern farmhouse in prime Lehi location with breathtaking views, a walkout basement and ample parking, all thoughtfully designed for luxurious living and effortless entertaining. Step inside to an open-concept floor plan, beautiful hardwood floors throughout, vaulted ceilings and abundant natural light. The gourmet kitchen is the heart of the home with a large island, plenty of cabinetry and oversized dining area for family gatherings or entertaining guests. 2 spacious family rooms and a theater room with recliners included! The bright walk out basement creates an inviting living space with endless possibilities. Located within walking distance of RiverRock Elementary and minutes from shopping, dining, parks and commuter routes. This is a rare opportunity to own a truly exceptional home! Square footage figures are provided as a courtesy estimate only and were obtained from building plans. Buyer is advised to obtain an independent measurement.
- Listing Status:
- Active
- Date Added:
- July 30, 2026
- Data Last Updated:
- October 1, 2026 at 7:41AM
- Listing Office:
- Slate Canyon Real Estate, LLC : 801-636-8041
- Listing Agent:
- Scott F Jones : 801-636-8041
- Contact:
- 801-636-8041
- MLS ID:
- 2175628
- General: BalconyBasement EntranceDeck; CoveredDouble Pane WindowsEntry (Foyer)Out BuildingsLightingPatio: CoveredWalkout
- Style: Stories: 2
- Parking: Rv Parking2 Car Deep (Tandem)AttachedExtra HeightExtra WidthHeatedOpenerExtra LengthWorkbenchElectric Vehicle Charging StationParking spaces: 4
- Roofing: Asphalt
- Windows: BlindsFullShades
- General: Blt./Standing
- Originating MLS: UtahRealEstate.com
- School District: Alpine
- County: Utah
- Topography: Corner LotFenced: FullSecluded YardSidewalksSprinkler: Auto-FullTerrain: Grad SlopeView: MountainDrip Irrigation: Auto-Full
- Landscaping: Landscaping: FullMature TreesPinesWaterfall
- Zoning: Single-Family42-086-0001
- View: Mountain(s)View
- Current Use: Single Family
- Utilities: Natural Gas ConnectedElectricity ConnectedSewer ConnectedWater Connected
- Water: CulinaryIrrigation: Pressure
- Sewer: Sewer: Connected
- Source: UtahRealEstate.com
- Exclusions: DryerWasher
This listing courtesy of Scott F Jones , Slate Canyon Real Estate, LLC
Monthly Payment
- Principal & Interest $
- Property Taxes $
- Home Insurance $
- VA Funding Fee $