68 W 1630 S, Lehi, UT 84043
- 5 beds |
- 4 baths |
- 5,688 sqft
 Single-Family Home
  Built in 2025
  0.47acre lot
 3 car garage
  $348/sqft
  Listed 2 months ago
Property Description
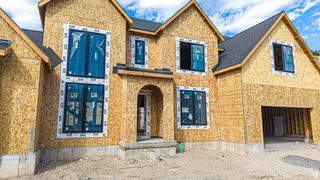
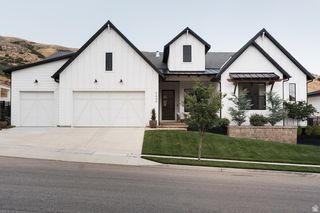
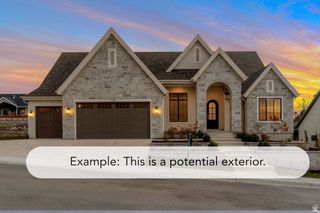
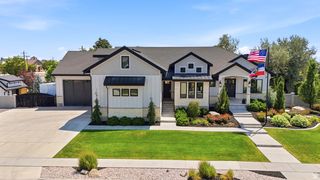
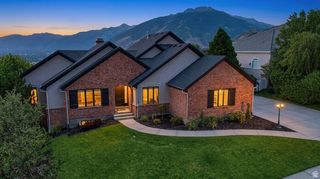
LOT #8 Spacious, stylish, and designed with everyday living in mind, the Symphony Homes Forte plan is filled with impressive upgrades. At the heart of the home is a beautifully designed kitchen with two oversized islands, a walk-in pantry with countertop workspace, gas cooktop, double wall ovens, separate refrigerator and freezer, and a second prep sink. The primary suite feels like a private retreat with a spa-inspired bath and oversized walk-in closet featuring a window and custom built-ins. Generously sized bedrooms and a large laundry room with extensive cabinetry and a utility sink add comfort and functionality throughout. Downstairs, the finished basement offers plenty of room to gather with a game/theater area, gym, wet bar, and separate entrance. Outside, enjoy mountain views from the covered deck or relax on the shaded patio below. A beautiful combination of luxury, space, and thoughtful design!
- Listing Status:
- Active
- Date Added:
- July 23, 2026
- Data Last Updated:
- October 1, 2026 at 12:41PM
- Listing Office:
- Bravo Realty Services, LLC : 801-905-8000
- Listing Agent:
- Kristy Owens : 801-597-4266
- Contact:
- 801-905-8000
- MLS ID:
- 2173903
- General: Basement EntranceDeck; CoveredDouble Pane WindowsPatio: CoveredPatio: Open
- Style: Stories: 2
- Parking: AttachedExtra HeightOpenerExtra LengthParking spaces: 3
- Roofing: Asphalt
- Windows: None
- General: Blt./Standing
- Originating MLS: UtahRealEstate.com
- School District: Alpine
- County: Utah
- Topography: SidewalksSprinkler: Auto-FullTerrainFlat
- Landscaping: Landscaping: Full
- Zoning: Single-Family40-649-0008
- Current Use: Single Family
- Utilities: Natural Gas ConnectedElectricity ConnectedSewer ConnectedWater Connected
- Water: CulinarySecondary
- Sewer: Sewer: Connected
- Source: UtahRealEstate.com
This listing courtesy of Kristy Owens , Bravo Realty Services, LLC
Monthly Payment
- Principal & Interest $
- Property Taxes $
- Home Insurance $
- VA Funding Fee $