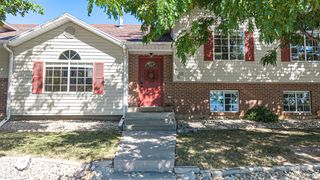
456 E 520 N, Lindon, UT 84042
- 6 beds |
- 3 baths |
- 2,516 sqft
 Single-Family Home
  Built in 1977
  0.51acre lot
 2 car garage
  $284/sqft
  Listed 2 days ago
Property Description
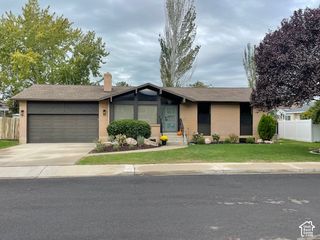
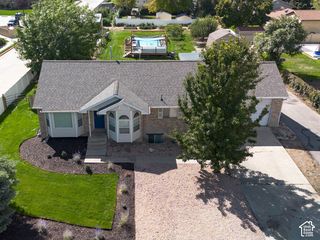
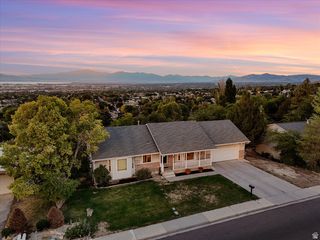
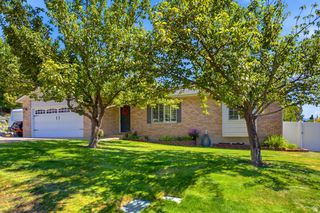
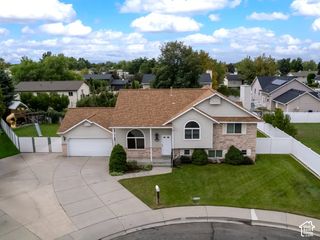
Nestled on a quiet cul-de-sac, this charming property offers space, versatility, and rare amenities that make it truly stand out. The large yard provides endless potential for gardening, recreation, or future expansion, while the barn with full animal rights opens the door to hobby farming, horses, or additional storage needs. A separate shed/wood shop offers even more functionality for projects, tools, or creative pursuits. The home features a mother-in-law suite with its own private entrance, perfect for multigenerational living, rental income, or a comfortable guest retreat. Just steps away, you'll enjoy easy access to nearby park with a playground and pickleball court, offering recreation for all ages. Quick access to the Murdock Trail allows for daily morning strolls. Updates: radon abatement system (2024), attic installation and whole home seal (fall 2025), front yard sprinkler system, basement entrance (February 2024), and **no lead pipes** confirmed by city 2026. Square footage figures are provided as a courtesy estimate only and were obtained from MLS tax information. Buyer is advised to obtain an independent measurement.
- Listing Status:
- Active
- Date Added:
- September 28, 2026
- Data Last Updated:
- September 30, 2026 at 11:41PM
- Listing Office:
- Equity Real Estate (Results) : 801-610-9394
- Listing Agent:
- Theron Murphy : 385-375-0053
- Contact:
- 801-610-9394
- MLS ID:
- 2187988
- General: BarnDouble Pane WindowsHorse PropertyPatio: CoveredWorkshop
- Style: Rambler/Ranch
- Other Structures: Workshop
- Parking: Rv ParkingAttachedExtra LengthRV Electrical HookupParking spaces: 6
- Roofing: Asphalt
- Windows: BlindsDrapes
- General: Blt./Standing
- Originating MLS: UtahRealEstate.com
- School District: Alpine
- County: Utah
- Topography: Cul-de-SacRoad: PavedSprinkler: Auto-PartView: MountainPrivate
- Landscaping: Fruit TreesLandscaping: PartMature Trees
- Zoning: Single-Family41-075-0009
- View: Mountain(s)View
- Current Use: Single Family
- Utilities: Natural Gas ConnectedElectricity ConnectedSewer ConnectedWater Connected
- Water: Secondary
- Sewer: Sewer: Connected
- Source: UtahRealEstate.com
- Exclusions: DryerRefrigeratorWasherVideo Door Bell(s)Video Camera(s)
This listing courtesy of Theron Murphy , Equity Real Estate (Results)
Monthly Payment
- Principal & Interest $
- Property Taxes $
- Home Insurance $
- VA Funding Fee $

 New - 1 day ago