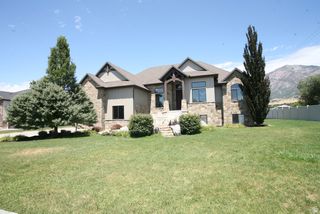
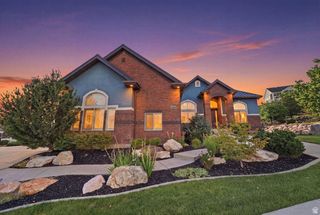
830 E 3550 N, North Ogden, UT 84414
- 5 beds |
- 4 baths |
- 5,281 sqft
 Single-Family Home
  Built in 2000
  0.28acre lot
 2 car garage
  $167/sqft
  Listed 2 months ago
Property Description
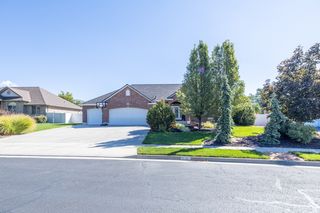
***Experience timeless elegance and exceptional craftsmanship in this stunning custom home offering over 5,200 sq ft of beautifully designed living space. A Parade of Homes in 2001! Thoughtfully upgraded throughout, this residence blends luxury, comfort, and lasting quality. Featuring 5 bedrooms, including 2 main-level bedrooms with private ensuite bathrooms, this home offers ideal flexibility for guests or multi-generational living. The open and functional floor plan includes a chef-inspired kitchen with exquisite custom cabinetry, flowing into spacious living areas perfect for both entertaining and everyday living. A second kitchen offers additional versatility, while abundant storage adds everyday practicality. An oversized garage plus an additional carport provides exceptional flexibility for vehicles, storage and hobbies! Energy-efficient solar panels enhance modern convenience. For additional security a TESLA BATTERY to have power during an outage, store solar energy and lower electricity bills! Enjoy a secluded backyard retreat offering privacy and tranquility in a peaceful setting. A rare opportunity to own a refined, well-appointed home in a truly exceptional location.
- Listing Status:
- Active
- Date Added:
- July 26, 2026
- Data Last Updated:
- October 1, 2026 at 2:42PM
- Listing Office:
- Besst Realty Group LLC : 801-782-4575
- Listing Agent:
- Sara Lund : 801-644-1383
- Contact:
- 801-782-4575
- MLS ID:
- 2174349
- General: Bay Box WindowsDouble Pane WindowsEntry (Foyer)LightingPatio: CoveredSliding Glass Doors
- Style: Rambler/Ranch
- Parking: AttachedExtra WidthOpenerExtra LengthParking spaces: 11
- Roofing: AsphaltPitched
- Windows: BlindsFullPlantation Shutters
- General: Blt./Standing
- Originating MLS: UtahRealEstate.com
- School District: Weber
- County: Weber
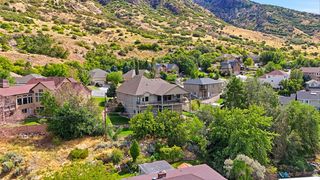
- Topography: Corner LotCurb & GutterFenced: PartRoad: PavedSecluded YardSidewalksSprinkler: Auto-FullTerrain: Grad SlopeView: MountainView: Valley
- Landscaping: Landscaping: FullMature TreesPines
- Zoning: Single-Family16-212-0014
- View: Mountain(s)ValleyView
- Current Use: Single Family
- Utilities: Natural Gas ConnectedElectricity ConnectedSewer ConnectedSewer: PublicWater Connected
- Water: CulinarySecondary
- Sewer: Sewer: ConnectedSewer: Public
- Source: UtahRealEstate.com
- Exclusions: DryerFreezerWasherProjector
This listing courtesy of Sara Lund , Besst Realty Group LLC
Monthly Payment
- Principal & Interest $
- Property Taxes $
- Home Insurance $
- VA Funding Fee $