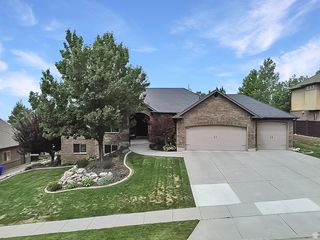
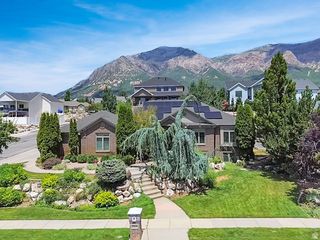
1182 W FALLOW WAY, Pleasant View, UT 84414
- 4 beds |
- 5 baths |
- 4,596 sqft
 Single-Family Home
  Built in 2008
  0.47acre lot
 4 car garage
  $202/sqft
  Listed 2 months ago
Property Description
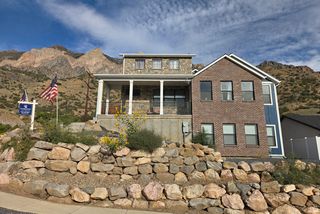
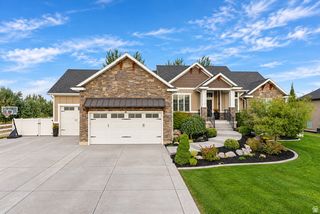
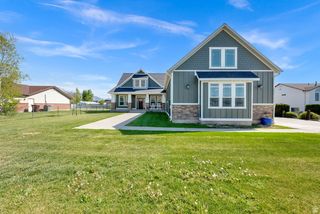
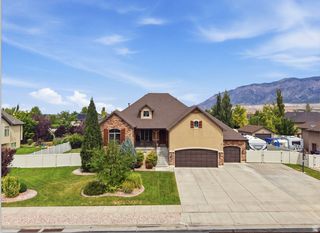
Set within the prestigious Deer Crest community, this custom home offers panoramic views, 14-foot ceilings, and quality craftsmanship throughout. The thoughtfully designed interior features a spacious primary suite, updated kitchen appliances, plantation shutters, brand-new carpet, and generous living spaces filled with natural light. The finished basement includes a private mother-in-law suite, providing flexible space for extended family or guests. Outside, enjoy the expanded covered deck overlooking professionally landscaped grounds complete with a gas fire pit, pergola, and outdoor lighting. Under the expanded covered deck is a full patio that can be used as a carport. An oversized four-car garage, including an RV bay with a 15-foot door and loft storage, completes this exceptional home with the perfect balance of space, comfort, and functionality. Square footage figures are provided as a courtesy estimate only and were obtained from county records. Buyer is advised to obtain an independent measurement.
- Listing Status:
- Active
- Date Added:
- July 10, 2026
- Data Last Updated:
- October 1, 2026 at 3:41PM
- Listing Office:
- Real Broker, LLC :
- Listing Agent:
- Scott Willey : 385-443-8586
- Contact:
- 385-443-8586
- MLS ID:
- 2173478
- General: Basement EntranceDeck; CoveredDouble Pane WindowsEntry (Foyer)LightingPatio: CoveredWalkout
- Style: Rambler/Ranch
- Parking: Rv Parking2 Car Deep (Tandem)AttachedExtra HeightOpenerStorage AboveExtra LengthParking spaces: 4
- Roofing: Metal
- Windows: Plantation Shutters
- General: Blt./Standing
- Originating MLS: UtahRealEstate.com
- School District: Weber
- County: Weber
- Topography: Corner LotCurb & GutterSprinkler: Auto-FullView: LakeView: MountainView: Valley
- Landscaping: Fruit TreesLandscaping: FullTerraced Yard
- Zoning: Single-Family16-260-0011
- View: LakeMountain(s)ValleyView
- Current Use: Single Family
- Utilities: Natural Gas ConnectedElectricity ConnectedSewer ConnectedSewer: PublicWater Connected
- Water: CulinarySecondary
- Sewer: Sewer: ConnectedSewer: Public
- Source: UtahRealEstate.com
This listing courtesy of Scott Willey , Real Broker, LLC
Monthly Payment
- Principal & Interest $
- Property Taxes $
- Home Insurance $
- VA Funding Fee $