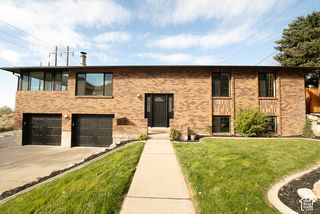
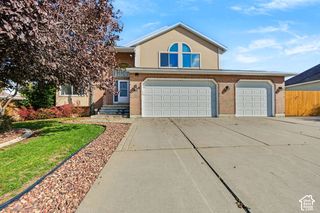
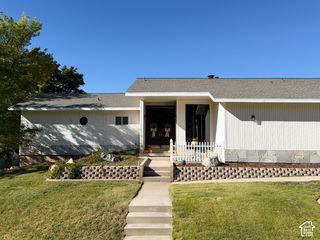
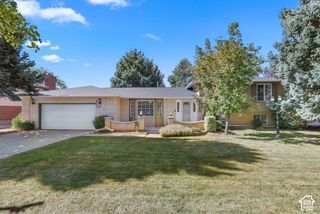
1323 E MARILYN DR, Ogden, UT 84403
- 6 beds |
- 3 baths |
- 2,740 sqft
 Single-Family Home
 Built in 1940
 6,970sqft lot
 2 car garage
 $237/sqft
 Listed 23 days ago
Property Description
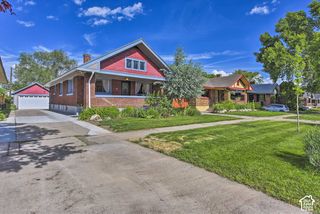
Gorgeous all-brick Tudor on the Ogden East Bench, ideally located just off Harrison within walking distance of Polk Elementary and Ogden High School. This beautifully updated home offers 6 bedrooms, 3 remodeled bathrooms, and a renovated kitchen, all complemented by original hardwood floors and a cozy gas fireplace. Major improvements include new windows (2018), 2 new exterior doors, North-facing roof on the house and garage roof replaced (2021), including new drip edges and gutters throughout, electrical improvements throughout the home, new PEX plumbing, & water softener. The walk-out basement is set up as a 2-bedroom mother-in-law suite with excellent flexibility for expansion, a summer kitchen/prep area, laundry, extra storage, and a fully vented ski waxing room. Outside, enjoy a private backyard with a pergola-covered patio, 8 raised garden beds on an automated drip line using secondary water, and a full sprinkler system. The overwide, over-deep 2-car garage includes overhead storage. Conveniently located near local coffee shops, 1 mile from the 29th Street trailhead, 2 miles from Weber State University, and with easy access to Snowbasin, Powder Mountain, Ogden Nordic Center, Ogden Airport, and SLC International. Main appliances remain; deep freeze, mini-fridge, & countertop small appliances in basement will be removed.
- Listing Status:
- Active
- Date Added:
- October 22, 2026
- Data Last Updated:
- November 15, 2026 at 12:41AM
- Listing Office:
- EXP Realty, LLC : 801-499-6087
- Listing Agent:
- Christine Carver : 801-979-9539
- Contact:
- 801-979-9539
- MLS ID:
- 2192596
- General: Basement EntranceDouble Pane WindowsPorch: OpenPatio: OpenWorkshop
- Style: Bungalow/Cottage
- Other Structures: Workshop
- Parking: DetachedExtra HeightExtra WidthOpenerParking spaces: 2
- Roofing: Asphalt
- Windows: BlindsDrapesPart
- General: Blt./Standing
- Originating MLS: UtahRealEstate.com
- School District: Ogden
- County: Weber
- Topography: Curb & GutterFenced: PartSidewalksSprinkler: Auto-FullTerrainFlatView: Mountain
- Landscaping: Fruit TreesLandscaping: FullMature TreesVegetable Garden
- Zoning: Single-Family14-088-0003
- View: Mountain(s)View
- Current Use: Single Family
- Utilities: Natural Gas ConnectedElectricity ConnectedSewer ConnectedWater Connected
- Water: CulinarySecondary
- Sewer: Sewer: Connected
- Source: UtahRealEstate.com
- Exclusions: Freezer
This listing courtesy of Christine Carver , EXP Realty, LLC
Monthly Payment
- Principal & Interest $
- Property Taxes $
- Home Insurance $
- VA Funding Fee $

 New - 2 days ago