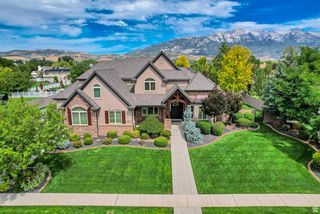
1934 N TUSCANY CIR, Pleasant Grove, UT 84062
- 6 beds |
- 5 baths |
- 5,090 sqft
 Single-Family Home
  Built in 2002
  0.37acre lot
 4 car garage
  $294/sqft
  Listed 1 month ago
Property Description
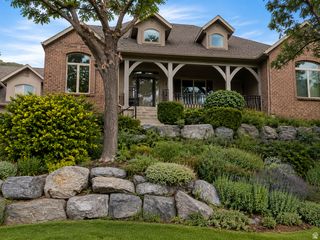
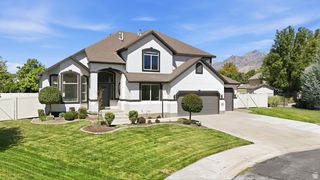
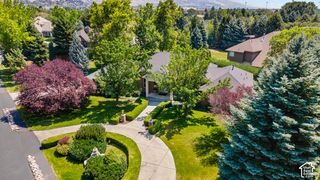
Immaculate Tuscany Farms home nestled on a quiet cul-de-sac on .37 acres, surrounded by mature trees with an east-facing backyard and beautiful mountain views. With over 5,000 finished sq. ft., 6 bedrooms, and 4.5 baths, this thoughtfully maintained home offers exceptional space and comfort. The designer basement was completed just two years ago and features high-end finishes and a walkout to the backyard which is perfect for guests, multigenerational living, or potential rental use. It offers a stunning full kitchen, elegant bath with a freestanding soaking tub and oversized walk in shower. The main level is immaculate, with a spacious kitchen featuring granite countertops, custom white cabinetry, a generous island, and stainless steel appliances. The enormous second-floor primary suite provides a wonderful private retreat with a large master bathroom. Plantation shutters throughout add timeless appeal. Outside, mature landscaping creates a shaded, private setting. A spacious 3-car garage with epoxy-finished floor, brand new garage doors, plus a detached one-car garage offering additional storage or an ideal workspace. Brand new roof in 2025. An exceptional home in a desirable neighborhood, offering space, beautiful surroundings, thoughtful updates, and a feeling of peace from the moment you arrive. Square footage figures are provided as a courtesy estimate only and were obtained from county records. Buyer to verify all information
- Listing Status:
- Active
- Date Added:
- August 14, 2026
- Data Last Updated:
- October 1, 2026 at 7:41AM
- Listing Office:
- Coldwell Banker Realty (Provo-Orem-Sundance) : 801-434-5100
- Listing Agent:
- Alicia Johnson : 801-372-6720
- Contact:
- 801-434-5100
- MLS ID:
- 2178866
- General: Basement EntranceEntry (Foyer)WalkoutPatio: Open
- Style: Stories: 2
- Parking: Parking spaces: 4
- Roofing: Asphalt
- Windows: Plantation Shutters
- General: Blt./Standing
- Originating MLS: UtahRealEstate.com
- School District: Alpine
- County: Utah
- Topography: Curb & GutterFenced: FullRoad: PavedSidewalksSprinkler: Auto-Full
- Landscaping: Landscaping: Full
- Zoning: Single-Family53-263-0106
- Current Use: Single Family
- Utilities: Natural Gas ConnectedElectricity ConnectedSewer ConnectedWater Connected
- Water: Culinary
- Sewer: Sewer: Connected
- Source: UtahRealEstate.com
This listing courtesy of Alicia Johnson , Coldwell Banker Realty (Provo-Orem-Sundance)
Monthly Payment
- Principal & Interest $
- Property Taxes $
- Home Insurance $
- VA Funding Fee $

 New - 2 days ago