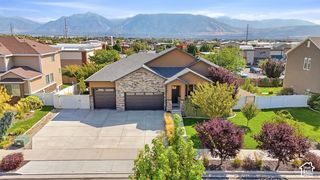
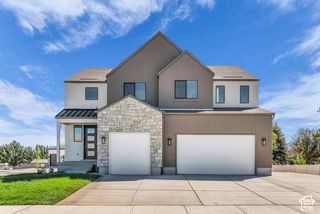
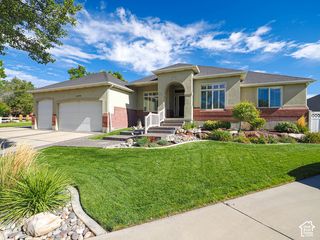
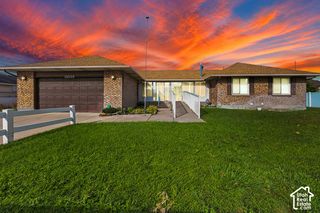
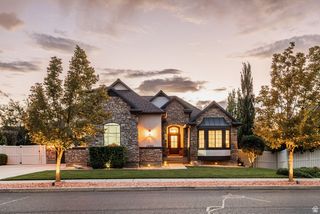
12732 S MERRYVALE CIR, Riverton, UT 84065
- 6 beds |
- 4 baths |
- 4,993 sqft
 Single-Family Home
  Built in 2006
  0.33acre lot
 3 car garage
  $190/sqft
  Listed 16 days ago
Property Description
Welcome to this beautifully renovated Riverton home, ideally positioned close to everything that matters-shopping, dining, schools, parks, recreation, and major commuter routes. Offering 6 bedrooms, 4 bathrooms, and a spacious .33-acre lot, this property combines modern comfort, flexibility, and hard-to-find space in one incredible package. The home has been fully finished with some thoughtfully new renovations, creating a fresh, move-in-ready environment with plenty of room for everyday living and entertaining. The main-level primary suite provides exceptional convenience and privacy, while the generous floor plan offers space for everyone. One of the standout features is the fully functioning ADU apartment, providing an ideal opportunity for multigenerational living, extended family, guests, or additional rental income. The flexibility this space provides is increasingly difficult to find. Outside, the .33-acre lot offers room to enjoy, entertain, garden, play, or simply appreciate having more breathing room than the typical Riverton property. With its combination of six bedrooms, four bathrooms, a main-level primary suite, fully functional ADU, substantial lot, extensive renovations, and unbeatable Riverton location, this is a property that truly checks the boxes for buyers looking for space, flexibility, and convenience. Come see what makes this Riverton home such a special opportunity-you may have just found the one.
- Listing Status:
- Active
- Date Added:
- September 14, 2026
- Data Last Updated:
- October 1, 2026 at 1:41AM
- Listing Office:
- KW WESTFIELD : 801-850-5600
- Listing Agent:
- Timothy Lowry : 801-828-0180
- MLS ID:
- 2185472
- General: Basement EntranceDouble Pane WindowsEntry (Foyer)Patio: CoveredWalkout
- Style: Stories: 2
- Parking: Parking: UncoveredRv ParkingAttachedOpenerParking spaces: 3
- Roofing: Tile
- Windows: BlindsPlantation Shutters
- General: Blt./Standing
- Originating MLS: UtahRealEstate.com
- School District: Jordan
- County: Salt Lake
- Topography: Corner LotCurb & GutterFenced: FullRoad: PavedSidewalksSprinkler: Auto-FullTerrainFlatTerrain: MountainView: Mountain
- Landscaping: Landscaping: Full
- Zoning: Single-Family27-32-229-008
- View: Mountain(s)View
- Current Use: Single Family
- Utilities: Natural Gas ConnectedElectricity ConnectedSewer ConnectedSewer: PublicWater Connected
- Water: CulinarySecondary
- Sewer: Sewer: ConnectedSewer: Public
- Source: UtahRealEstate.com
This listing courtesy of Timothy Lowry , KW WESTFIELD
Monthly Payment
- Principal & Interest $
- Property Taxes $
- Home Insurance $
- VA Funding Fee $

 New - 20 hours ago