2050 E JOHNSTONE DR, Sandy, UT 84093
- 3 beds |
- 3 baths |
- 2,640 sqft
 Single-Family Home
  Built in 1988
  9,583sqft lot
 3 car garage
  $301/sqft
  Listed 25 days ago
Property Description
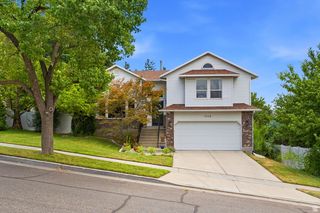
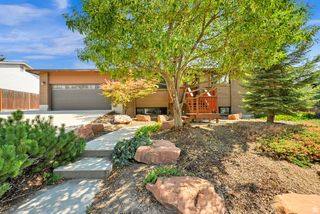
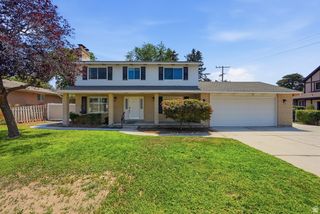
Nestled in one of Sandy's most sought-after neighborhoods, this beautifully maintained home offers the perfect blend of comfort, privacy, and timeless appeal. Lovingly cared for and very lightly lived in, it feels remarkably fresh and move-in ready. Step outside to an incredible backyard that is truly hard to find. Surrounded by mature trees and lush landscaping, the secluded setting creates your own private retreat. Whether you're enjoying a quiet morning or hosting friends beneath the beautiful pergola, you'll love taking in the mountain views and peaceful surroundings. Inside, you'll find generous living spaces, abundant storage, and a spacious three-car garage with room for vehicles, hobbies, and all your gear. A large unfinished storage room also provides exciting potential to create an additional bedroom, a home gym, theater, or whatever best fits your lifestyle. This is more than just a house, it's a home where you can slow down, enjoy your surroundings, and appreciate the care that's gone into every detail. Opportunities like this don't come along often.
- Listing Status:
- Active
- Date Added:
- July 16, 2026
- Data Last Updated:
- August 11, 2026 at 1:43AM
- Listing Office:
- ERA Brokers Consolidated (Richfield Branch) : 435-896-9609
- Listing Agent:
- McCall Carter : 801-616-2012
- Contact:
- 435-896-9609
- MLS ID:
- 2172174
- General: Bay Box WindowsDouble Pane WindowsEntry (Foyer)LightingPatio: CoveredPatio: Open
- Style: Tri/Multi-Level
- Parking: CoveredParking spaces: 3
- Roofing: Asphalt
- Windows: Blinds
- General: Blt./Standing
- Originating MLS: UtahRealEstate.com
- School District: Canyons
- County: Salt Lake
- Topography: Corner LotCurb & GutterFenced: PartRoad: PavedSecluded YardSprinkler: Auto-FullTerrain: MountainView: Mountain
- Landscaping: Landscaping: FullMature TreesPines
- Zoning: Single-FamilyShort Term Rental Allowed22-34-353-005
- View: Mountain(s)View
- Current Use: Single Family
- Utilities: Natural Gas ConnectedElectricity ConnectedSewer ConnectedWater Connected
- Water: CulinaryIrrigation
- Sewer: Sewer: Connected
- Source: UtahRealEstate.com
This listing courtesy of McCall Carter , ERA Brokers Consolidated (Richfield Branch)
Monthly Payment
- Principal & Interest $
- Property Taxes $
- Home Insurance $
- VA Funding Fee $