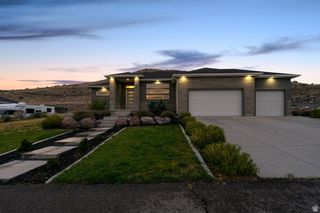
261 S BUCKHORN BATH AVE, Saratoga Springs, UT 84045
- 6 beds |
- 4 baths |
- 4,051 sqft
 Single-Family Home
  Built in 2020
  6,098sqft lot
 3 car garage
  $197/sqft
  Listed 1 month ago
Property Description
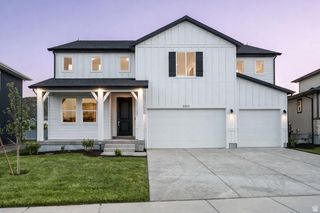
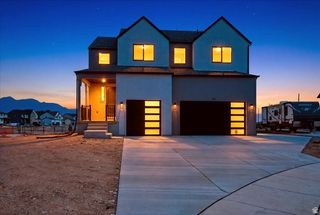
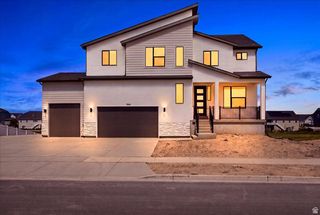
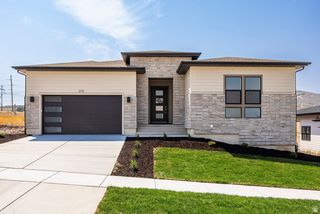
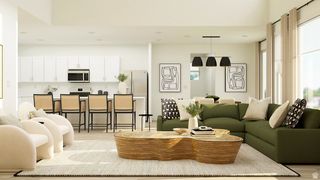
**OPEN HOUSE Saturday August 8 from 1pm-3pm** Beautiful mountain views, stunning sunsets, and room to spread out, make this 6-bedroom, 3.5-bath Saratoga Springs home one you won't want to miss. Enjoy nearby community amenities including a fishing pond, pool, and neighborhood parks, all just a short walk away. Inside, the open- layout is filled with natural light and features 9-foot ceilings on both the main level and in the basement, creating an open, spacious feel throughout. The kitchen serves as the heart of the home with an oversized island, walk-in pantry, and plenty of space for everyday living or entertaining. The generous primary suite offers a comfortable retreat, while the dedicated home office with custom built-in cabinetry and floor-to-ceiling glass doors provides an ideal space for working from home, studying, or pursuing creative projects. Step outside to the covered patio and enjoy an inviting outdoor living space designed for relaxing, entertaining, or simply taking in the surrounding scenery. Additional highlights include an extra-deep third-car garage with room for larger vehicles, recreational equipment, or storage, plus an EV charging system.
- Listing Status:
- Active
- Date Added:
- July 11, 2026
- Data Last Updated:
- August 11, 2026 at 3:41AM
- Listing Office:
- Real Broker, LLC (Draper) :
- Listing Agent:
- Kathleen Granderath : 801-232-3587
- MLS ID:
- 2171376
- General: Double Pane WindowsPatio: Covered
- Style: Stories: 2
- Parking: Parking spaces: 3
- Roofing: Asphalt
- Windows: BlindsFull
- General: Blt./Standing
- HOA Amenities: Biking TrailsClubhousePicnic AreaPlaygroundPool65.0Monthly
- Originating MLS: UtahRealEstate.com
- School District: Alpine
- County: Utah
- Topography: Curb & GutterFenced: FullSidewalksSprinkler: Auto-FullView: MountainDrip Irrigation: Auto-FullDrip Irrigation: Auto-Part
- Landscaping: Landscaping: Full
- Zoning: Single-Family43-271-0221
- View: Mountain(s)View
- Current Use: Single Family
- Utilities: Natural Gas ConnectedElectricity ConnectedSewer ConnectedWater Connected
- Water: Culinary
- Sewer: Sewer: Connected
- Source: UtahRealEstate.com
This listing courtesy of Kathleen Granderath , Real Broker, LLC (Draper)
Monthly Payment
- Principal & Interest $
- Property Taxes $
- Home Insurance $
- VA Funding Fee $

 New - 22 hours ago