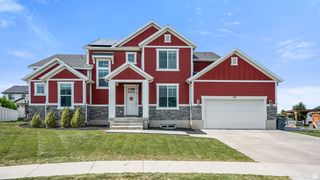
304 W STILLWATER DR, Saratoga Springs, UT 84045
- 5 beds |
- 4 baths |
- 3,842 sqft
 Single-Family Home
  Built in 2010
  9,148sqft lot
 3 car garage
  $191/sqft
  Listed 1 month ago
Property Description
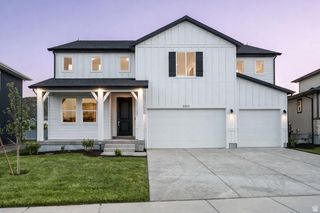
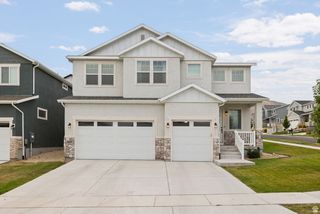
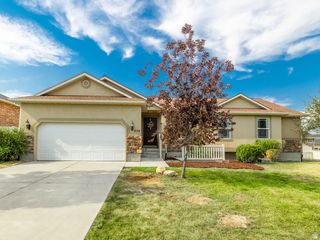
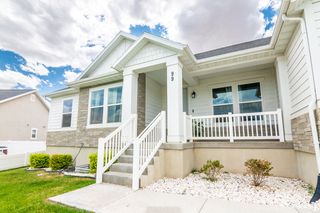
Experience elevated living in this beautifully updated Saratoga Springs home, perfectly situated across from Stillwater Park with breathtaking views of Utah Lake and the Wasatch Mountains. Offering over 5 bedrooms, 3.5 bathrooms, and thoughtfully designed living spaces, this home blends luxury finishes with everyday comfort. The open-concept main level features rich flooring, custom accent walls, plantation shutters throughout, a striking floor-to-ceiling fireplace, and a gourmet kitchen complete with quartz countertops, an oversized island, gas range, and abundant cabinetry. Retreat to the spacious primary suite featuring a beautifully remodeled spa-inspired bathroom with a corner jetted tub, oversized walk-in shower, and designer finishes. Step outside to the covered Trex deck and enjoy panoramic lake and mountain views, or relax beneath the backyard pavilion while taking advantage of the fully fenced yard. The finished walk-out basement is an entertainer's dream, complete with a sleek kitchenette, spacious family room, dedicated home gym, and private sauna, offering incredible flexibility for guests, recreation, or multigenerational living. A 3-car garage, RV parking, and generous storage complete the package. Located just 3 minutes from TalonsCove Golf Club and Utah Lake, less than 10 minutes from Pioneer Crossing, Costco, FatCats, shopping, dining, and entertainment, with access to outstanding community amenities including a pool, fitness center, clubhouse, and parks. This is a rare opportunity to own a home that combines luxury finishes, unforgettable views, and an exceptional Saratoga Springs lifestyle. Buyer is advised to independently verify all measurements and property information to their satisfaction.
- Listing Status:
- Active
- Date Added:
- July 8, 2026
- Data Last Updated:
- August 11, 2026 at 7:42AM
- Listing Office:
- Lakeside Real Estate LC : 801-259-2843
- Listing Agent:
- Taylor Young : 801-913-2392
- Contact:
- 801-259-2843
- MLS ID:
- 2171525
- General: Basement EntranceDeck; CoveredDouble Pane WindowsSliding Glass DoorsWalkoutPatio: Open
- Style: Stories: 2
- Parking: Rv ParkingParking spaces: 3
- Roofing: Asphalt
- Windows: Plantation Shutters
- General: Blt./Standing
- HOA Amenities: BarbecueClubhouseFitness CenterPets PermittedPicnic AreaPlaygroundPool75.0
- Originating MLS: UtahRealEstate.com
- School District: Alpine
- County: Utah
- Topography: Curb & GutterFenced: FullRoad: PavedSidewalksSprinkler: Auto-FullTerrainFlatView: LakeView: MountainView: ValleyView: Water
- Landscaping: Landscaping: Full
- Zoning: Single-Family66-164-0413
- View: LakeMountain(s)ValleyView
- Current Use: Single Family
- Utilities: Natural Gas ConnectedElectricity ConnectedSewer ConnectedSewer: PublicWater Connected
- Water: Culinary
- Sewer: Sewer: ConnectedSewer: Public
- Source: UtahRealEstate.com
This listing courtesy of Taylor Young , Lakeside Real Estate LC
Monthly Payment
- Principal & Interest $
- Property Taxes $
- Home Insurance $
- VA Funding Fee $


 New - 1 day ago