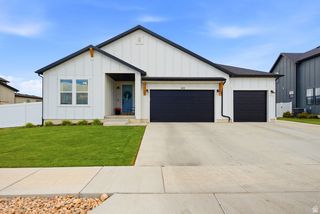
771 W MEADOW SIDE DR, Saratoga Springs, UT 84045
- 7 beds |
- 3 baths |
- 4,027 sqft
 Single-Family Home
  Built in 2010
  10,454sqft lot
 2 car garage
  $183/sqft
  Listed 11 days ago
Property Description
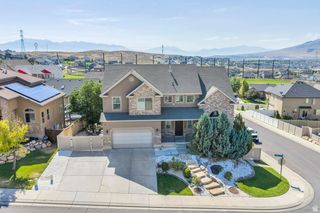
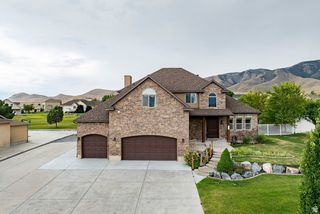
This stunning 6+ bedroom residence combines luxury, comfort, and convenience with breathtaking mountain views all around. Located minutes from shopping, dining, golf course, everyday amenities, and walking distance to schools, the location is as ideal as it is serene. Inside, you'll find a chef's kitchen complete with high-end stainless steel appliances, granite countertops, a spacious double fridge/freezer, and plenty of room to gather. The home's soaring ceilings, cozy fireplace, and expansive great rooms, including a massive bonus room create a warm and inviting atmosphere, perfect for entertaining or relaxing with family. The finished basement adds even more living space, featuring three additional bedrooms, and a versatile great room that is pre-plumbed for a kitchenette. Step outside to a fully fenced backyard retreat designed for both fun and relaxation. Enjoy the in-ground trampoline, RV pad, and a pergola-covered porch with double couple's swings - all surrounded by beautiful views. Most furniture currently in the home is negotiable and may be included in the purchase. Don't miss this opportunity to own a truly remarkable property in one of Saratoga Springs' most desirable neighborhood with a strong community feel!
- Listing Status:
- Active
- Date Added:
- July 31, 2026
- Data Last Updated:
- August 11, 2026 at 5:42AM
- Listing Office:
- Ascent Real Estate Group LLC : 801-784-8511
- Listing Agent:
- Brandon Visser : 801-510-2222
- Contact:
- 801-784-8511
- MLS ID:
- 2175775
- General: LightingPorch: OpenPatio: Open
- Style: Rambler/Ranch
- Parking: Rv ParkingParking spaces: 6
- Roofing: Asphalt
- Windows: BlindsDrapes
- General: Blt./Standing
- Originating MLS: UtahRealEstate.com
- School District: Alpine
- County: Utah
- Topography: Curb & GutterFenced: FullRoad: PavedSecluded YardSidewalksSprinkler: Auto-FullTerrainFlatView: MountainView: Valley
- Landscaping: Landscaping: Full
- Zoning: Single-Family35-512-0007
- View: Mountain(s)ValleyView
- Current Use: Single Family
- Utilities: Natural Gas ConnectedElectricity ConnectedSewer ConnectedSewer: PublicWater Connected
- Water: CulinarySecondary
- Sewer: Sewer: ConnectedSewer: Public
- Source: UtahRealEstate.com
- Exclusions: Alarm SystemVideo Door Bell(s)Video Camera(s)
This listing courtesy of Brandon Visser , Ascent Real Estate Group LLC
Monthly Payment
- Principal & Interest $
- Property Taxes $
- Home Insurance $
- VA Funding Fee $