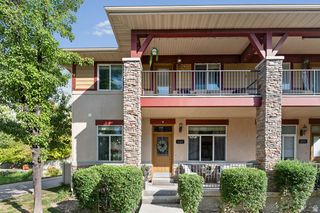
10828 S WYNVIEW LN, South Jordan, UT 84095
- 3 beds |
- 4 baths |
- 2,428 sqft
 Town Home
  Built in 2004
  1,307sqft lot
 2 car garage
  $183/sqft
  Listed 1 month ago
Property Description
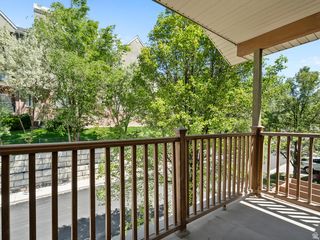
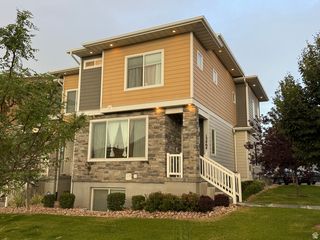
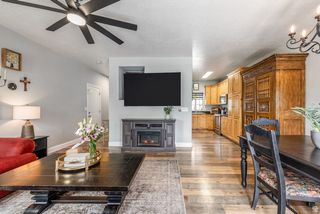
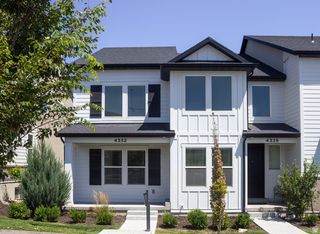
Welcome to this beautifully updated townhome in the highly desirable Wyngate community of South Jordan. Fresh interior paint, modern lighting, and stylish dark plank ceramic tile flooring throughout the main level create a bright, contemporary feel. The open-concept layout features white kitchen cabinetry with updated hardware and flows seamlessly into the spacious living and dining areas, making it ideal for everyday living and entertaining. Offering 3 bedrooms, 2 full bathrooms, 2 half bathrooms, an upstairs loft, and a fully finished basement with a large family room, dedicated office, and abundant storage, this home provides exceptional flexibility for today's lifestyle. The spacious primary suite includes a walk-in closet and a private ensuite bathroom with a soaking tub and separate shower. A brand-new stainless steel refrigerator, brand-new stainless steel microwave, new water heater, and a new water distribution system add to the home's value, while a brand-new roof has already been paid for and is scheduled for installation. Enjoy a private gated backyard that opens directly to the community park, complete with a playground, basketball court, walking paths, and a large swimming pool. The HOA provides lawn care and snow removal for truly low-maintenance living. Conveniently located just minutes from I-15, Redwood Road, shopping, dining, Harmons Grocery, the South Jordan Recreation Center, library, parks, and sports fields, this move-in-ready home offers an unbeatable combination of comfort, convenience, and community
- Listing Status:
- Active
- Date Added:
- July 8, 2026
- Data Last Updated:
- August 11, 2026 at 2:42AM
- Listing Office:
- RE/MAX Associates : 801-566-4411
- Listing Agent:
- Ryan Kramer : 801-949-1803
- Contact:
- 801-566-4411
- MLS ID:
- 2170405
- Style: Townhouse; Row-mid
- Parking: Parking spaces: 2
- Roofing: Asphalt
- Windows: BlindsDrapesFullShades
- General: Blt./Standing
- HOA Amenities: Cable TVInsuranceMaintenancePets PermittedPicnic AreaPlaygroundPoolSnow RemovalCable TVInsuranceMaintenance Grounds370.0Monthly
- Originating MLS: UtahRealEstate.com
- School District: Jordan
- County: Salt Lake
- Topography: Fenced: FullRoad: PavedSidewalksSprinkler: Auto-FullView: MountainView: ValleyPrivate
- Landscaping: Landscaping: Full
- Zoning: Single-Family27-15-457-083
- View: Mountain(s)ValleyView
- Current Use: Residential
- Utilities: Natural Gas ConnectedElectricity ConnectedSewer ConnectedSewer: PublicWater Connected
- Water: Culinary
- Sewer: Sewer: ConnectedSewer: Public
- Source: UtahRealEstate.com
This listing courtesy of Ryan Kramer , RE/MAX Associates
Monthly Payment
- Principal & Interest $
- Property Taxes $
- Home Insurance $
- VA Funding Fee $

 New - 3 days ago