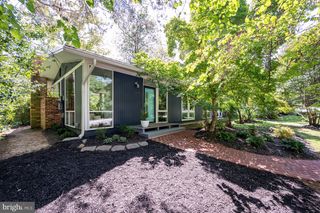
2621 CHILDS LN, Alexandria, VA 22308
- 4 beds |
- 3 baths |
- 2,142 sqft
 Single-Family Home
  Built in 1965
  0.31acre lot
 —— car garage
  $490/sqft
  Listed 11 days ago
Property Description
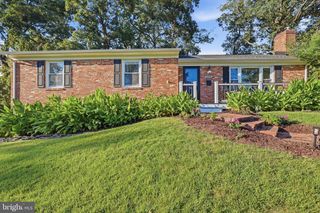
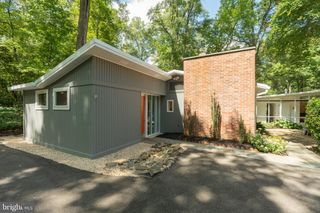
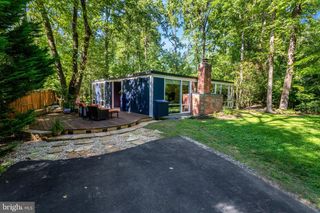
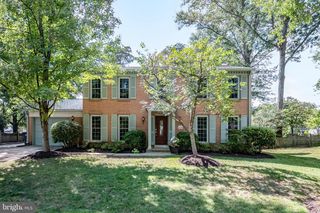
A rare opportunity to own a distinctive Mid-Century Modern residence in the coveted Stratford Landing community. Offering 4 bedrooms and 3 full baths, the home features an open and inviting layout with skylights in living area, hardwood flooring, positioned near water with a serene, wooded backdrop and seasonal Little Hunting Creek water views. A majestic magnolia tree creates an inviting first impression, setting the tone for this thoughtfully enhanced and beautifully curated home. The custom-built addition is a true architectural highlight, featuring dual skylights and dramatic Palladian window bathing the space in natural light with treed and water vistas. The main-level addition design seamlessly embraces its natural setting, creating an exceptional sense of connection between indoors and out. Upstairs you'll find the generously appointed bedrooms are complemented by two full baths. The primary suite showcases refined custom craftsmanship, including elegant wainscoting, custom closet and a beautifully renovated primary bath. The 2024 spa-inspired bath features a dual-sink vanity, walk-in shower with Carrera Marble and intricate emerald like mosaic glass tile accents. Basement full bath completely remodeled in 2021 with timeless finishes to include including walk-in shower, vanity, tile and fixtures. The second bedroom offers classic built-in drawers and shelving providing exceptional organization and bespoke functionality. The finished walkout basement comes with LVP flooring that adds another dimension of living and entertaining space highlighted by a custom built generous sized butcher-block wet bar that comes complete with a wine and beverage refrigerator. Cozy up to your fireplace on cold winter nights and then step onto the backyard patio in the Spring where future entertaining awaits. Little Hunting Creek offers a tranquil outdoor retreat surrounded by abundant nature with scenic relaxing views. Additional improvements to include new architectural shingle roof in 2024, new mini split in addition 2026, replaced water main valve and pressure regulator 2022, washer and dryer 2021, New deck 2022, master bedroom hardwoods 2021, primary bath full remodel 2024, wet-bar in basement with cabinets, butcher-block counters, wine refrigerator and beverage refrigerator 2022, basement full bath remodel 2023, new microwave and range hood 2023, hard wired ethernet 2023, new mini-split HVAC in addition 2026. Architecturally distinctive, thoughtfully renovated with a high attention to detail and beautifully connected to its natural surroundings. This exceptional Stratford Landing home offers a rare combination of Mid-Century Modern character, custom contemporary craftsmanship, and serene water-adjacent living.
- Listing Status:
- Active
- Date Added:
- September 9, 2026
- Data Last Updated:
- September 20, 2026 at 5:18PM
- Listing Office:
- EXP Realty, LLC : 5713985989
- Listing Agent:
- Keri K. Shull : 7036095183
- MLS ID:
- VAFX2338144

- General: Play AreaSidewalksAbove GradeBelow Grade
- Style: Mid-Century Modern
- Other Structures: DeckPatio
- Parking: Paved DrivewayConcrete Driveway
- Roofing: CompositeShingle
- General: BrickCombination2Other
- Originating MLS: BRIGHT_MAIN
- School District: FAIRFAX COUNTY PUBLIC SCHOOLS
- County: FAIRFAX-VA
- Zoning: 1301023 11030008A
- View: Creek/StreamTrees/WoodsWater
- Fencing: PrivacyRear
- Waterfront: 112
- Utilities: Electric available
- Water: Public
- Sewer: Public Sewer
- Source: BRIGHT_MAIN
This listing courtesy of Keri K. Shull , EXP Realty, LLC
Monthly Payment
- Principal & Interest $
- Property Taxes $
- Home Insurance $
- VA Funding Fee $

 New - 2 days ago