5611 CORNISH WAY, Alexandria, VA 22315
- 5 beds |
- 4 baths |
- 2,580 sqft
 Single-Family Home
  Built in 1967
  9,583sqft lot
 —— car garage
  $348/sqft
  Listed 3 days ago
Property Description
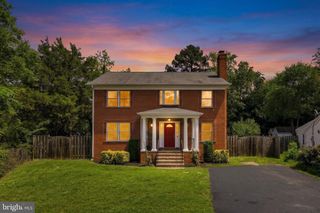
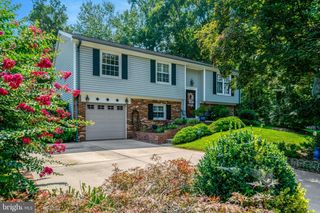
Rarely does a home combine classic Dutch Colonial architecture, extensive updates, and such an extraordinary natural setting. Beautifully renovated and situated on a quiet cul-de-sac in Hayfield Farm, a community with roots tracing back to George Washington, this 5-bedroom, 4-full-bath home offers over 3,000 square feet of finished space on a level quarter-acre lot, backing directly to Huntley Meadows Park. Freshly painted throughout, the home features gleaming hardwood floors, beautifully updated baths, and a remodeled kitchen with custom hickory cabinetry, granite countertops, and NEW LG stainless-steel appliances. A custom main-level bedroom suite provides exceptional flexibility for guests, extended family, or a home office. The finished, waterproofed lower level adds valuable living space and a comfortable family room. Major systems have been upgraded, including newer thermal replacement windows, an updated roof and mechanical systems, and a new HVAC system. Outside, enjoy a nature lover’s paradise with professionally landscaped and maintained grounds, an in-ground sprinkler system, newly installed fencing, and the exceptional privacy and natural beauty of backing directly to Huntley Meadows Park. Beautifully updated, thoughtfully maintained, and exceptionally situated—this distinctive Dutch Colonial offers modern comfort, timeless architecture, and a remarkable connection to both nature and history. Pool membership conveys. Open house on Saturday (8/22) from 1-3pm and Sunday (8/23) from 1-3pm.
- Listing Status:
- Active
- Date Added:
- August 21, 2026
- Data Last Updated:
- August 20, 2026 at 7:18AM
- Listing Office:
- Beltran & Associates Realty LLC : 7032418821
- Listing Agent:
- Karina B Srebrow : 7033380665
- MLS ID:
- VAFX2334166

- General: Lawn SprinklerUnderground Lawn SprinklerAbove GradeBelow Grade
- Style: DutchColonial
- Other Structures: Patio
- Roofing: Asphalt
- Windows: Double pane windowsReplacementScreensEnergy efficient
- General: Combination3Permanent
- Originating MLS: BRIGHT_MAIN
- School District: FAIRFAX COUNTY PUBLIC SCHOOLS
- County: FAIRFAX-VA
- Zoning: 1311002 02 0344
- View: Garden/LawnTrees/Woods
- Fencing: PrivacyRearWood
- Water: Other
- Sewer: Other
- Source: BRIGHT_MAIN
This listing courtesy of Karina B Srebrow , Beltran & Associates Realty LLC
Monthly Payment
- Principal & Interest $
- Property Taxes $
- Home Insurance $
- VA Funding Fee $

 New - 6 hours ago