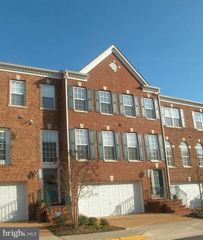
7112 LAKE COVE DR, Alexandria, VA 22315
- 3 beds |
- 4 baths |
- 2,400 sqft
 Rental
  Built in 1982
  2,178sqft lot
 —— car garage
  $2/sqft
  Listed 10 days ago
Property Description
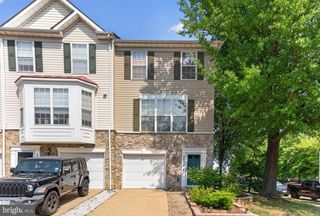
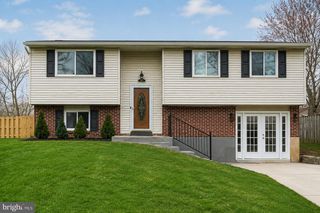
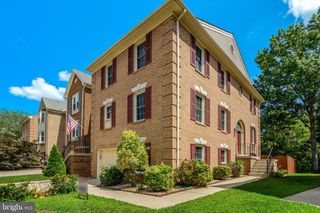
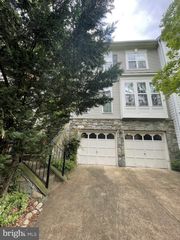
Enjoy peaceful water views from this spacious 3-bedroom, 3.5-bath lakefront townhome, with a potential 4th bedroom on the lower level, located in the highly sought-after Lake Devereux neighborhood. With over 2,400 square feet of living space, this home offers plenty of room to spread out and a flexible floor plan for today's lifestyle. The main level features hardwood floors throughout, two separate living areas, a formal dining room, powder room, and an updated kitchen with granite countertops and stainless steel appliances—perfect for everyday living and entertaining. Upstairs, you'll find a spacious primary suite with an en-suite bath, plus two additional bedrooms and another full bathroom. The finished lower level provides even more flexibility with a potential 4th bedroom, home office, or gym, along with a comfortable family/den area and a third full bathroom. Step outside onto the private deck overlooking the lake, a perfect spot for morning coffee, outdoor dining, or simply relaxing and enjoying the view. You'll also have easy access to the walking path that circles the lake. Additional features include ample storage and two off-street parking spaces. Owner pays HOA fees; tenant is responsible for all utilities. NO PETS. Available early September. A rare opportunity for plenty of space, beautiful water views, and a fantastic location in Lake Devereux!
- Listing Status:
- Active
- Data Last Updated:
- August 20, 2026 at 12:20PM
- Listing Office:
- CENTURY 21 New Millennium : 7039224010
- Listing Agent:
- Melanie M Hogg : 7034960852
- MLS ID:
- VAFX2334442

- General: Gutter SystemStreet LightsAbove GradeBelow Grade
- Style: Colonial
- Other Structures: DeckPatio
- Parking: Asphalt Driveway
- General: Aluminum Siding3Slab
- HOA Amenities: 0.0Unknown
- Originating MLS: BRIGHT_MAIN
- School District: FAIRFAX COUNTY PUBLIC SCHOOLS
- County: FAIRFAX-VA
- Zoning: 1500923 03 0111
- View: LakeWater
- Water: Public
- Sewer: Public Sewer
- Source: BRIGHT_MAIN
This listing courtesy of Melanie M Hogg , CENTURY 21 New Millennium
 New - 1 day ago